
Price Reduction - Primary on Main




Address
13954 Lauerman Street, Cedar Lake, IN
Price
$ 199,900
Property Attributes
- MLS#202627032
- TypeSingle Family
- Listing Status Active
- CountyLAKE
- CityCedar Lake
- AreaHanover
- Zip46303
- StyleRanch
- Year Built1985
- Taxes$ 2262
- Price$ 199,900
- Bedrooms3
- Full Bathrooms1
- Half Bathrooms1
- Sqr Footage880
- Lot Size0.64 Acres
Data Source:
Indiana Regional MLS (IRMLS)
Property Description
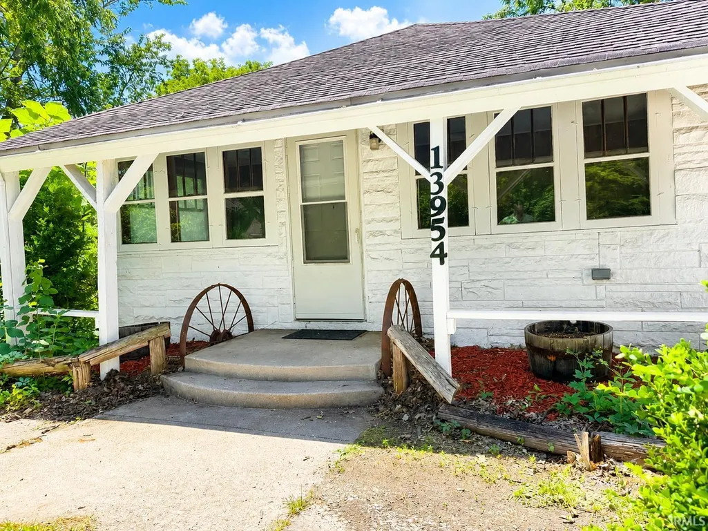
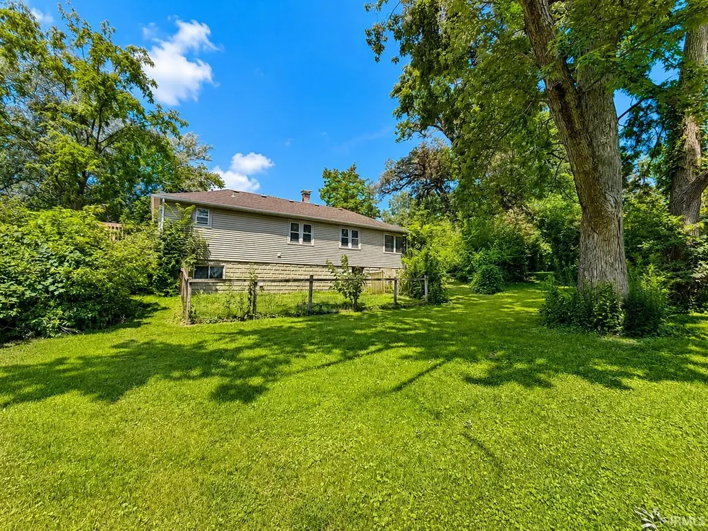
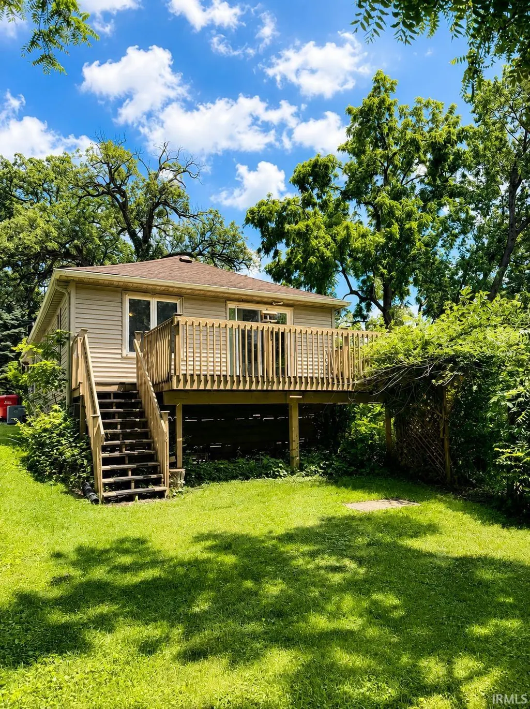
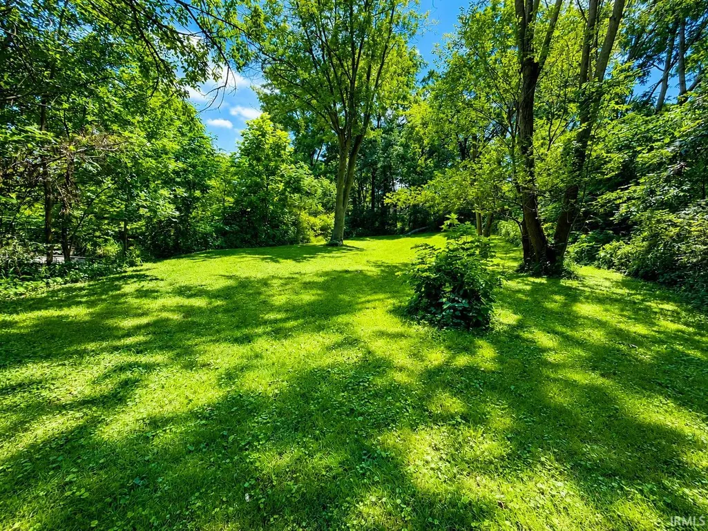
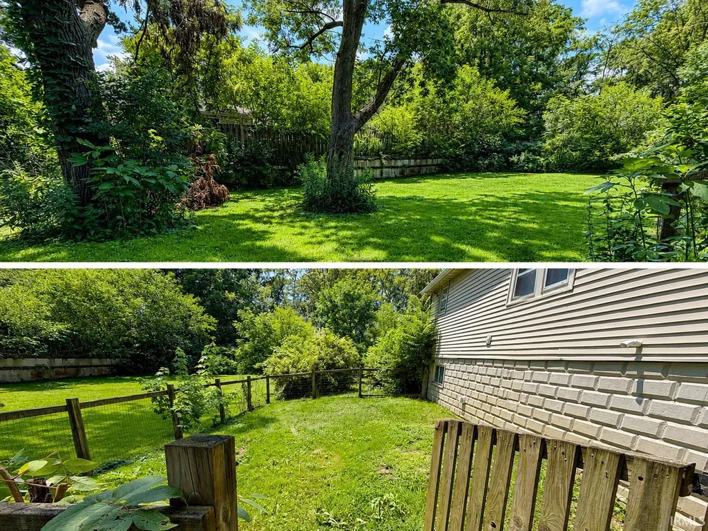
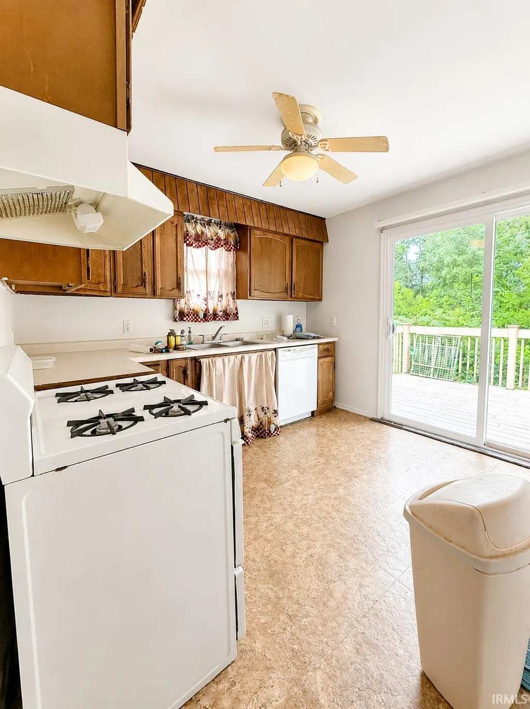
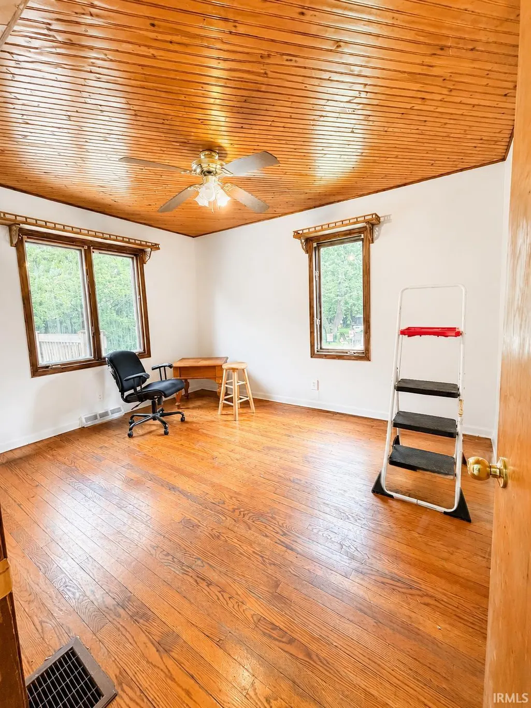
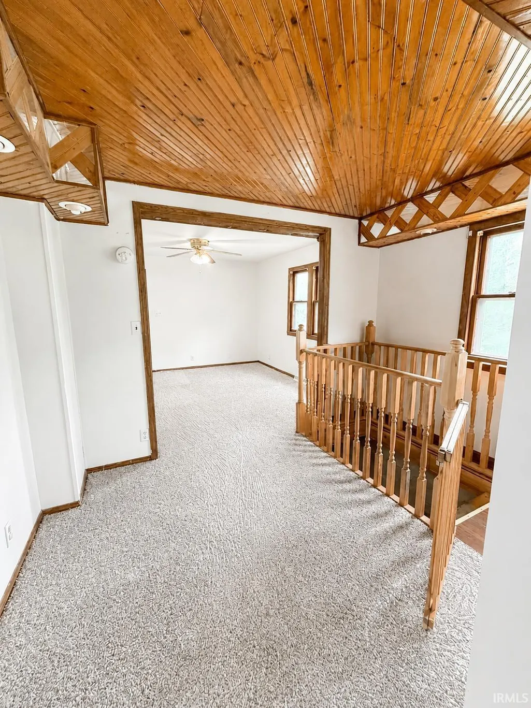
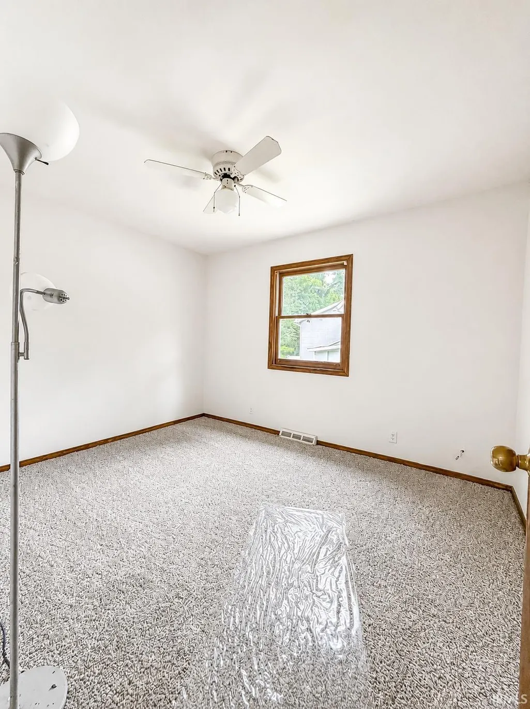
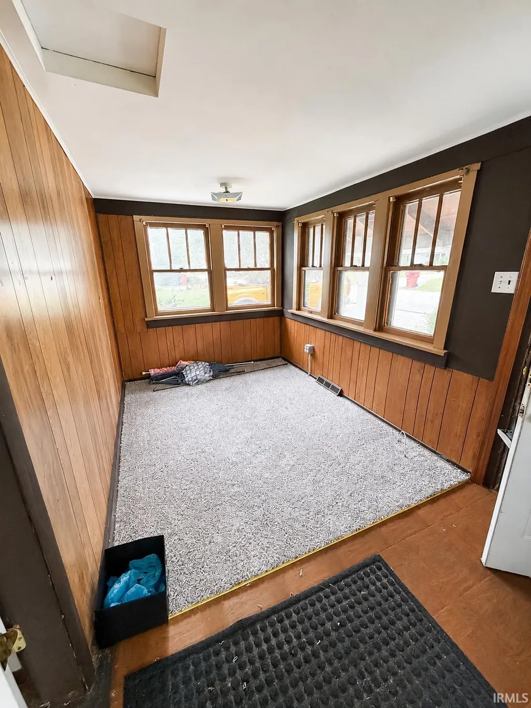
Welcome home to this charming 3-bedroom, 1-bath property just a few blocks from beautiful Cedar Lake! While still offering the opportunity to add your own personal touches, this home has already been refreshed with brand-new carpet and a freshly painted interior, just waiting for you. Step outside and discover a backyard designed for making memories. Whether you're hosting summer barbecues, relaxing by the peaceful stream that meanders through the property, or gathering around a bonfire in your own private retreat beyond the creek, this unique outdoor space offers endless possibilities. If you've been looking for an affordable home with character, this is one you won't want to miss!
| Elementary School | Middle School | High School |
|---|---|---|
| Jane Ball Elementary School | Hanover Central Middle School | Hanover Central High School |
| Price History | |
|---|---|
| 7/8/2026 | Listed $249,900 |
| 8/3/2026 | 6$237,000 |
| 9/15/2026 | 16$199,900 |
General Features
| Sewer | Public |
|---|---|
| Heating | Gas,Forced Air |
| Kitchen Level | Main |
| Cooling | Central Air |
| Laundry Y/N | Basement |
| Fireplaces | No |
| Water Access Type | None |
| Status | Active |
| Full Baths | 1 |
| Half Baths | 1 |
| Bathrooms | 2 |
| Year Built | 1985 |
| New Construction | No |
| Subdivision | Other |
| Style | One Story |
| Township | Hanover |
| Class | RESIDENTIAL |
| Type | Site-Built Home |
| Age | 41 |
| FIPS Code | 18089 |
| Associated Document Count | 4 |
| REO | No |
| Status | Active |
| Auction Y/N | No |
| Annual Taxes | 2262.96 |
| Area | Lake County |
| High School | Hanover Central |
| City | Cedar Lake |
| School District | Hanover Community School Corp. |
| Assoc. Dues Frequency | Not Applicable |
| Architectural Style | Ranch |
| Total Sq Ft | 1760 |
| Elementary School | Jane Ball |
| Middle School | Hanover Central |
| Legal Description | PT. S1/2 S.27 T.34 R.9 .70A |
| Virtual Tour | https://www.propertypanorama.com/instaview/irmls/202627032 |
| Agent First Name | Kimberly |
| Agent Last Name | Sut |
| DOM | 71 |
| Tax Year | 2025 |
| PROPOSED FINANCING | Cash,Conventional |
Interior Features
| Basement | Full Basement |
|---|---|
| Kitchen Length | 10 |
| Kitchen Width | 10 |
| Beds | 3 |
| Total Rooms | 5 |
| Fireplace | None |
| Living Room Width | 11 |
| Living Room Length | 11 |
| Full Baths Main | 1 |
| Total Finished SqFt | 880 |
| Basement Y/N | Yes |
| Above Grade Bedrooms | 3 |
| Below Grade Baths | 1 |
| Half Baths Below Grade | 1 |
| 1st Bedroom Level | Main |
| 1st Bedroom Width | 10 |
| 2nd Bedroom Length | 9 |
| 2nd Bedroom Level | Main |
| 2nd Bedroom Width | 11 |
| 3rd Bedroom Length | 11 |
| 3rd Bedroom Level | Main |
| 3rd Bedroom Width | 9 |
| Above Grade Finished SqFt | 880 |
| Below Grade Unfin. SqFt | 880 |
| Living/Great Rm Level | Main |
| Basement Material | Block |
Exterior Features
| Exterior | Stone,Vinyl |
|---|---|
| Pool | No |
| Waterfront | Creek |
| Lot Size Area | 27878 |
| Lot Dimensions | Irregular |
| Lot Description | Partially Wooded |
| Well Type | Private |
| Approx. Lot Size Acres | 0.64 |
| Waterfront Y/N | No |
| Garage Y/N | No |
Amenities
- Foreclosure
- Views
- New Construction
- Adult 55+
- Lease To Own
- No HOA Fees
- Furnished
- Primary On Main
- Air Conditioning
- Seller Finance
- Green
- Fixer Upper
- Horse
- Golf
- Fireplace
- Deck
- Garage
- Basement
- Pool
 IDX information is provided exclusively for consumers personal, non-commercial use and may not be used for any purpose other than to identify prospective properties consumers may be interested in purchasing. Data is deemed reliable but is not guaranteed accurate by the MLS. IDX information is provided by the Indiana Regional MLS.
Information last updated on September 21, 2026 3:57 PM UTC
IDX information is provided exclusively for consumers personal, non-commercial use and may not be used for any purpose other than to identify prospective properties consumers may be interested in purchasing. Data is deemed reliable but is not guaranteed accurate by the MLS. IDX information is provided by the Indiana Regional MLS.
Information last updated on September 21, 2026 3:57 PM UTC
Property vs Single Family Average in 46303
Price
Taxes
Year Built
Visits
 Listing information is provided by Participants of the MichRIC MLS. IDX information is provided exclusively for personal, non-commercial use, and may not be used for any purpose other than to identify prospective properties consumers may be interested in purchasing. Information deemed reliable but not guaranteed. ©: MichRIC MLS. Last Update September 21, 2026 3:55 PM UTC
 The content relating to real estate for sale and/or lease on this Web site comes in part from
the Internet Data eXchange ("IDX") program of the Northwest Indiana REALTORS® Association Multiple Listing Service ("NIRA MLS"). and is communicated verbatim, without change, as filed by its members. This information is being provided for the consumers' personal, noncommercial use and may not be used for any other purpose other than to identify prospective properties consumers may be interested in purchasing
The content relating to real estate for sale and/or lease on this Web site comes in part from
the Internet Data eXchange ("IDX") program of the Northwest Indiana REALTORS® Association Multiple Listing Service ("NIRA MLS"). and is communicated verbatim, without change, as filed by its members. This information is being provided for the consumers' personal, noncommercial use and may not be used for any other purpose other than to identify prospective properties consumers may be interested in purchasing
