
Views - New Construction


























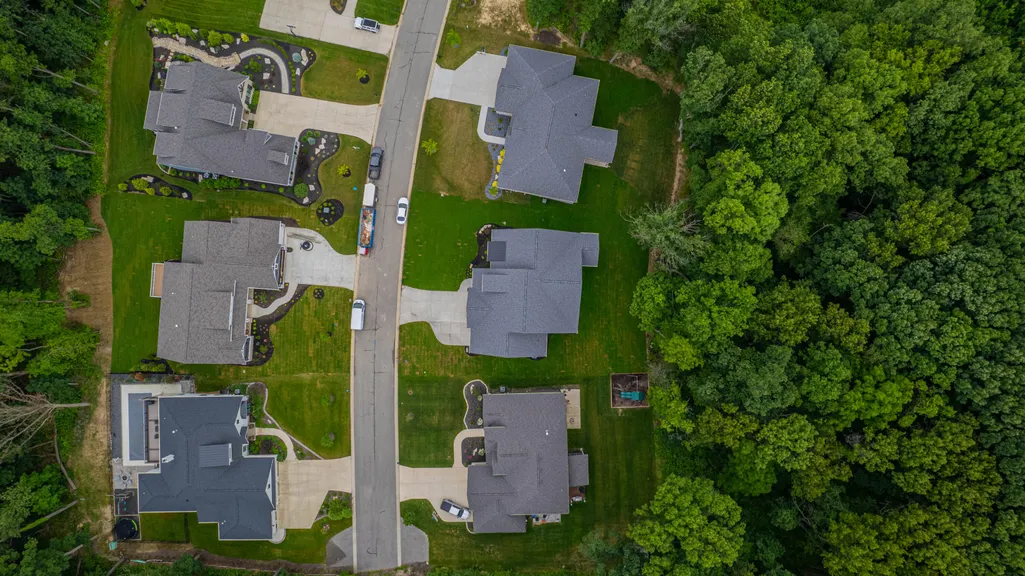


Address
161 N Winterberry Drive, Valparaiso, IN
Price
$ 999,995
Property Attributes
- MLS#830145
- TypeSingle Family
- Listing Status Active
- CountyPORTER
- CityValparaiso
- AreaValparaiso
- NeighborhoodSagamore Ph 2
- Zip46385
- StyleSingle Family Residence
- Year Built2023
- Taxes$ 8706
- Price$ 999,995
- Bedrooms5
- Full Bathrooms3
- Half Bathrooms0
- Sqr Footage4466
- Lot Size0.301 Acres
Data Source:
Northwest Indiana REALTOR® Association (NIRA)
Property Description
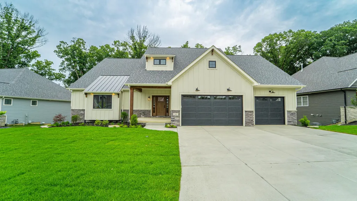
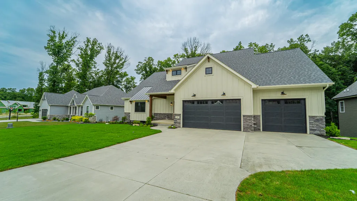
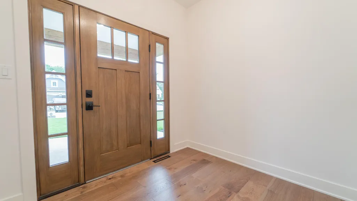
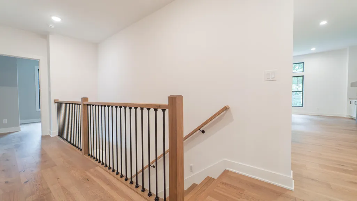
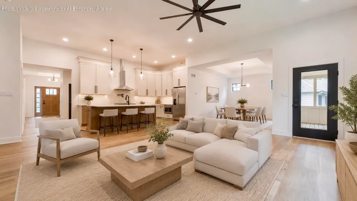
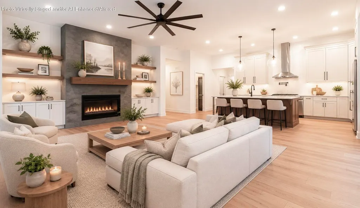
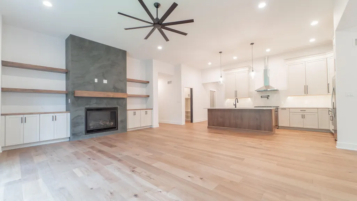
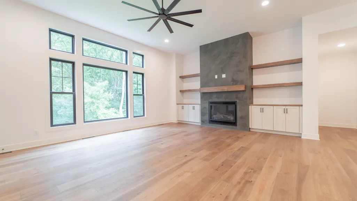
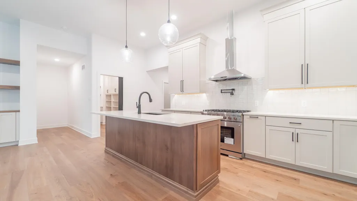
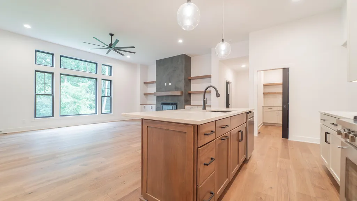
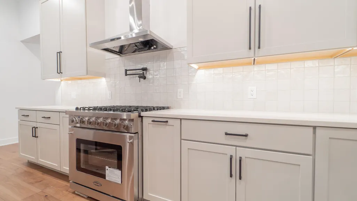
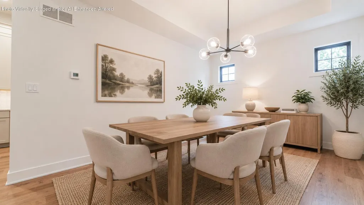
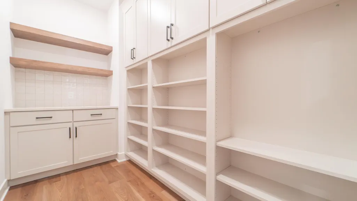
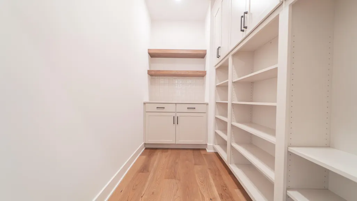
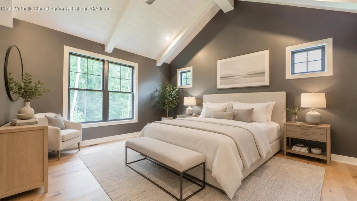
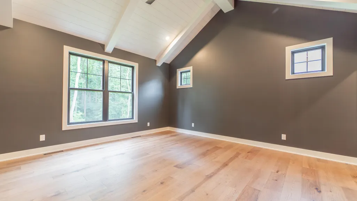
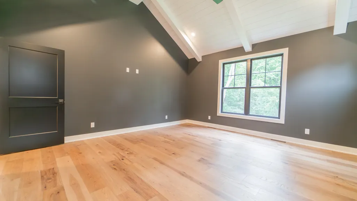
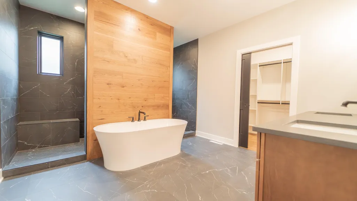
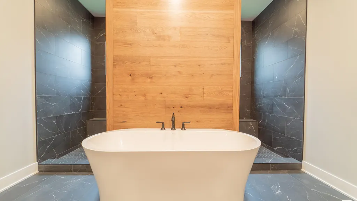
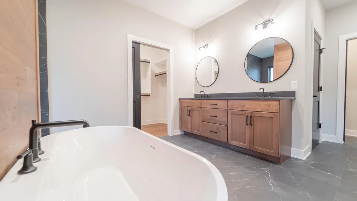
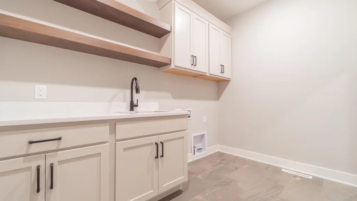
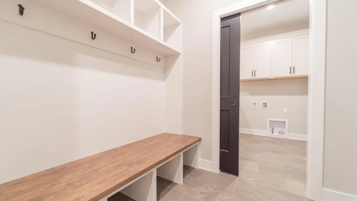
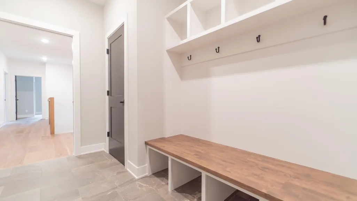
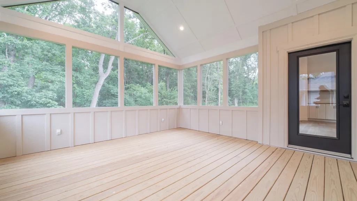
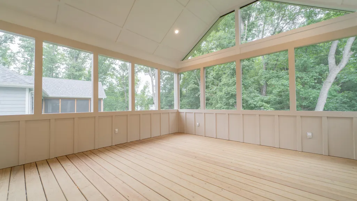
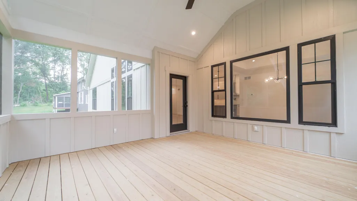
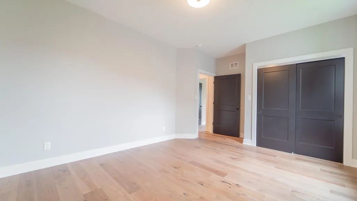
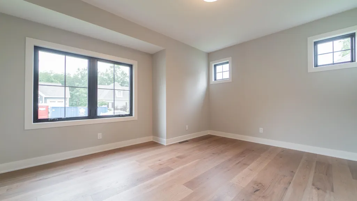
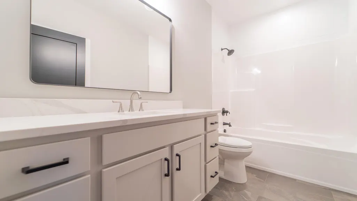
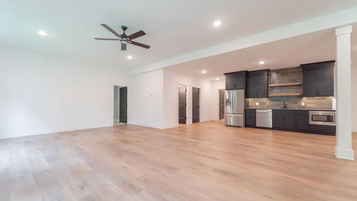
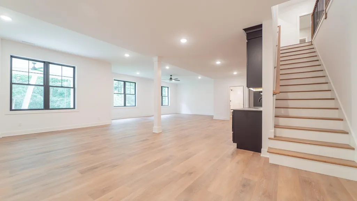
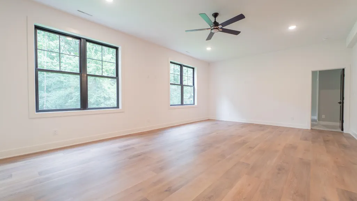
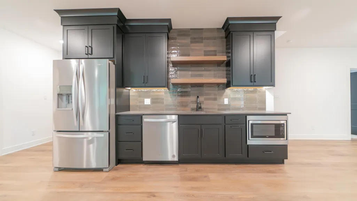
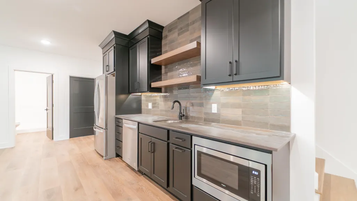
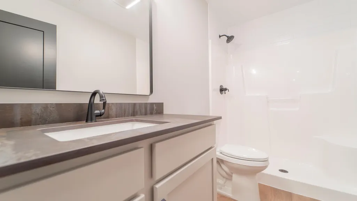
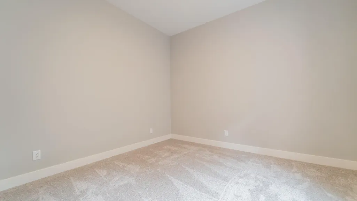
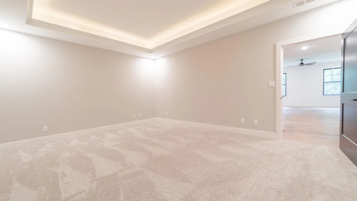
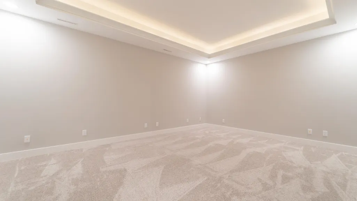
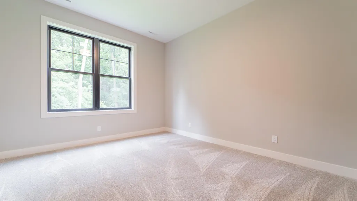
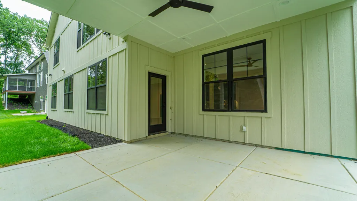
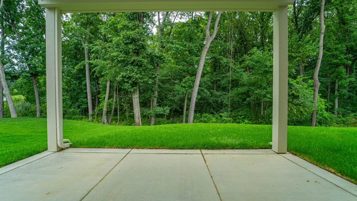
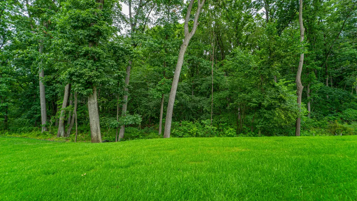
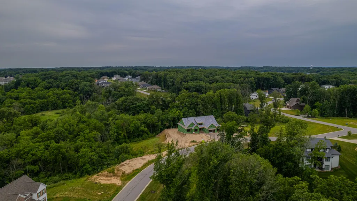
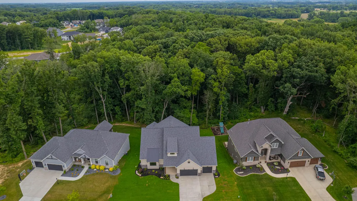
Beauty and function unite in this custom new construction home in the Woods at Sagamore. Move in ready, this home features an open layout and modern touches throughout. With over 4400 finished sq ft and 5 bedrooms, there is no shortage of space or privacy for the entire family. Entertain in style - the spacious living area features tall ceilings, custom fireplace, dining area, and a stunning kitchen with a large island and beautiful cabinetry. The screened porch allows for seamless transition to outdoor entertainment or peaceful relaxation with a private wooded view. The primary suite features vaulted wood ceilings, gorgeous views, and a dream bathroom with double vanity, soaking tub and custom walk in shower. The main floor also includes two generously sized bedrooms, a full bath, mud room, laundry room, a walk in pantry. The walk out basement offers more opportunity to relax or entertain with a 1,000 sq ft Rec. room with kitchenette, a theatre room, and sliders out to the patio and backyard. The basement also offers 2 additional bedrooms, a full bath, and a generously sized unfinished storage/mechanicals room. A landscaped yard with irrigation, upgraded trim work, and a 3 car garage round out the main features of this stunning new build. This luxurious dream house is designed to impress, and is waiting for you to make it a home!
| Price History | |
|---|---|
| 10/31/2025 | Listed $1,029,999 |
| 1/21/2026 | 3$999,999 |
| 6/10/2026 | 1$999,995 |
General Features
| Sewer | Public Sewer |
|---|---|
| Heating | ENERGY STAR Qualified Equipment,Natural Gas,Forced Air |
| Utilities | Cable Available,Water Connected,Underground Utilities,Sewer Connected,Natural Gas Connected,Electricity Connected |
| Appliances | Disposal,Stainless Steel Appliance(s),Refrigerator,Microwave,Gas Water Heater,Gas Range,Dishwasher |
| HOA Fee | 440 |
| Garage Spaces | 3 |
| Patio/Porch Features | Covered,Screened,Rear Porch,Front Porch |
| Pool Features | None |
| Security Features | Carbon Monoxide Detector(s),Smoke Detector(s) |
| Year Built | 2023 |
| Electric | 200+ Amp Service |
| View | Neighborhood,Trees/Woods |
| Township | Union |
| Levels | One |
| Property Subtype | Single Family Residence |
| Tax Year | 2025 |
| County | Porter |
| New Construction | Yes |
| Property Type | Residential |
| HOA | Yes |
| Subdivision Name | Sagamore Ph 2 |
| Garage Y/N | Yes |
| Total Rooms | 12 |
| Full Baths | 2 |
| Status | Active |
| Directions | From route 30,head south on 250 W,turn west onto 100 N to 350 West,turn north to Sagamore Subdivision. Left on Summerfield Drive,right on Sedgewood,right on Thistle,right on Winterberry. Home is on t |
| City | Valparaiso |
| Association Name | First American Mgmt. |
| Lot Size Square Feet | 13112 |
| Listing Terms | Cash,Conventional |
| Property Attached Y/N | No |
| Tax Annual Amount | 8706.24 |
| Standard Status | Active |
| Legal Description | SAGAMORE PH 2 LOT W 34 .301A |
Interior Features
| Interior Amenities | Cathedral Ceiling(s),Walk-In Closet(s),Vaulted Ceiling(s),Stone Counters,Soaking Tub,Recessed Lighting,Pantry,Open Floorplan,Kitchen Island,High Ceilings,Double Vanity,Crown Molding,Ceiling Fan(s) |
|---|---|
| Total Fireplaces | 1 |
| Fireplace Features | Gas,Great Room |
| Window Features | Insulated Windows |
| Fireplace Y/N | Yes |
| Above Grade Finished Area | 2514 |
| 3/4 Baths | 1 |
| Laundry Features | Electric Dryer Hookup,Washer Hookup,Sink,Main Level,Laundry Room,Gas Dryer Hookup |
| Total Bedrooms | 5 |
| Room Type | Bonus Room,Other Room,Primary Bedroom,Media Room,Laundry,Kitchen,Great Room,Dining Room,Bedroom 5,Bedroom 4,Bedroom 3,Bedroom 2 |
| LivingAreaSource | Builder |
| Total Baths | 3 |
Exterior Features
| Exterior Amenities | Lighting,Rain Gutters,Private Yard |
|---|---|
| Parking Features | Attached,Garage Faces Front,Garage Door Opener |
| Lot Features | Back Yard,Sprinklers In Front,Paved,Landscaped,Front Yard |
| Water Source | Public |
| Lot Size Acres | 0.301 |
| Lot Size Source | Public Records |
| Waterfront Y/N | No |
Amenities
- Foreclosure
- Views
- Short Sale
- New Construction
- Adult 55+
- Lease To Own
- No HOA Fees
- Furnished
- Primary On Main
- Air Conditioning
- Seller Finance
- Green
- Fixer Upper
- Horse
- Golf
- Fireplace
- Deck
- Garage
- Basement
- Pool
Property vs Single Family Average in 46385
Price
Taxes
Year Built
Visits
 Listing information is provided by Participants of the MichRIC MLS. IDX information is provided exclusively for personal, non-commercial use, and may not be used for any purpose other than to identify prospective properties consumers may be interested in purchasing. Information deemed reliable but not guaranteed. ©: MichRIC MLS. Last Update September 22, 2026 4:06 PM UTC
 IDX information is provided exclusively for consumers personal, non-commercial use and may not be used for any purpose other than to identify prospective properties consumers may be interested in purchasing. Data is deemed reliable but is not guaranteed accurate by the MLS. IDX information is provided by the Indiana Regional MLS.
Information last updated on September 22, 2026 4:00 PM UTC
IDX information is provided exclusively for consumers personal, non-commercial use and may not be used for any purpose other than to identify prospective properties consumers may be interested in purchasing. Data is deemed reliable but is not guaranteed accurate by the MLS. IDX information is provided by the Indiana Regional MLS.
Information last updated on September 22, 2026 4:00 PM UTC
 The content relating to real estate for sale and/or lease on this Web site comes in part from
the Internet Data eXchange ("IDX") program of the Northwest Indiana REALTORS® Association Multiple Listing Service ("NIRA MLS"). and is communicated verbatim, without change, as filed by its members. This information is being provided for the consumers' personal, noncommercial use and may not be used for any other purpose other than to identify prospective properties consumers may be interested in purchasing
The content relating to real estate for sale and/or lease on this Web site comes in part from
the Internet Data eXchange ("IDX") program of the Northwest Indiana REALTORS® Association Multiple Listing Service ("NIRA MLS"). and is communicated verbatim, without change, as filed by its members. This information is being provided for the consumers' personal, noncommercial use and may not be used for any other purpose other than to identify prospective properties consumers may be interested in purchasing
