
New Construction


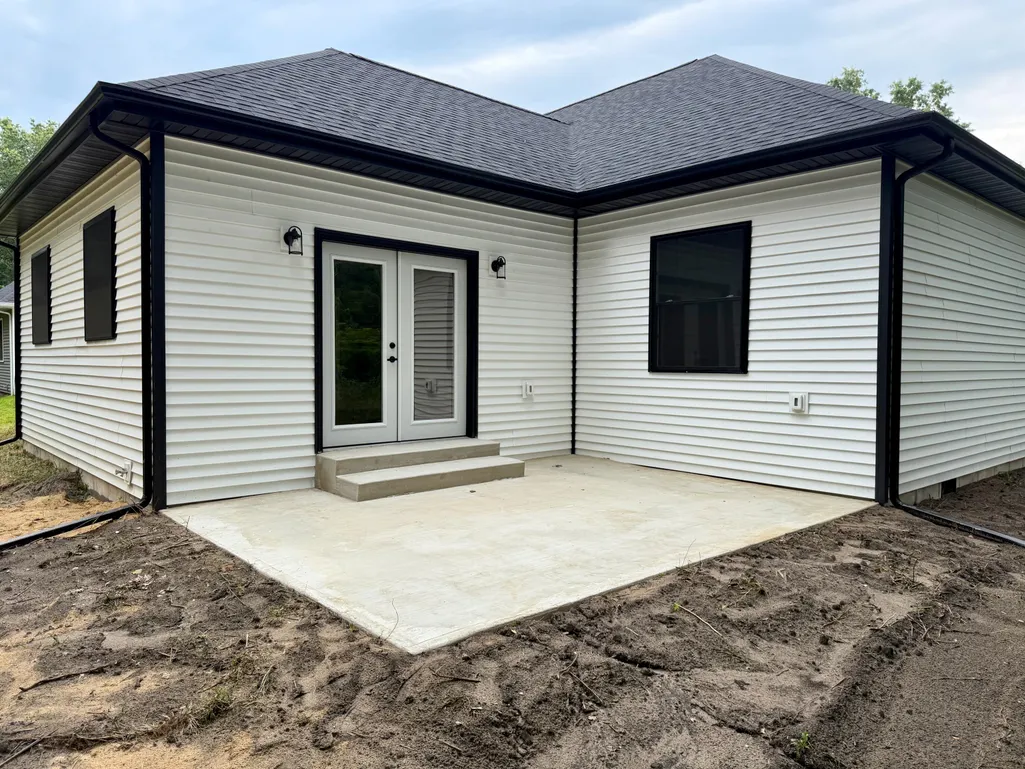
Address
1247 S Roosevelt Road, Knox, IN
Price
$ 399,900
Property Attributes
- MLS#839205
- TypeSingle Family
- Listing Status Active
- CountySTARKE
- CityKnox
- AreaKnox
- NeighborhoodHowards Minor
- Zip46534
- StyleSingle Family Residence
- Year Built2026
- Taxes$ 412
- Price$ 399,900
- Bedrooms3
- Full Bathrooms2
- Half Bathrooms1
- Sqr Footage2220
- Lot Size0.98 Acres
Data Source:
Northwest Indiana REALTOR® Association (NIRA)
Property Description
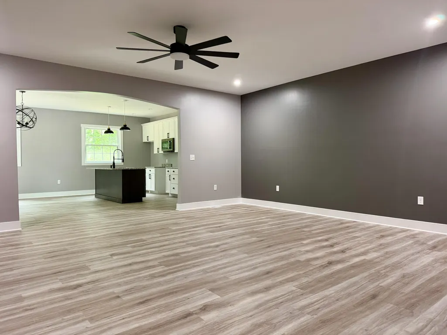
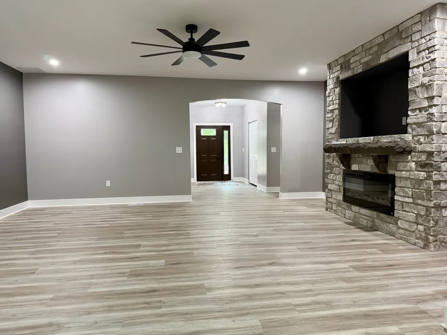
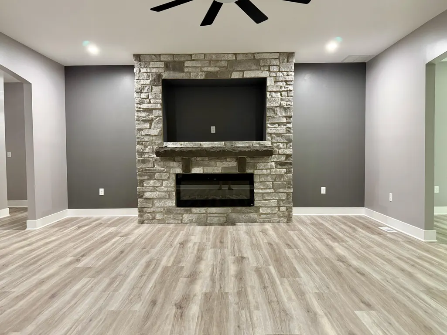
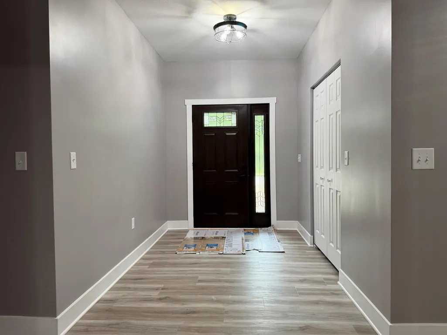
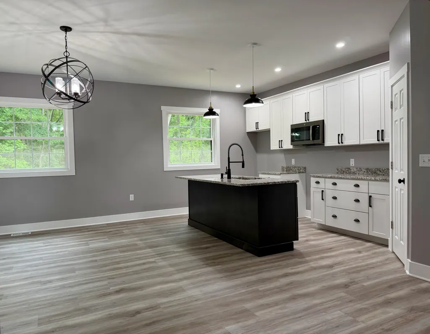
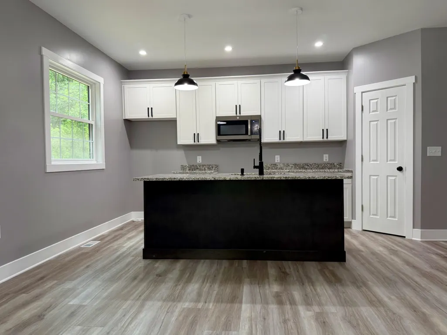
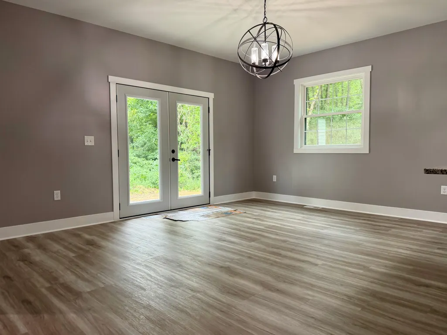
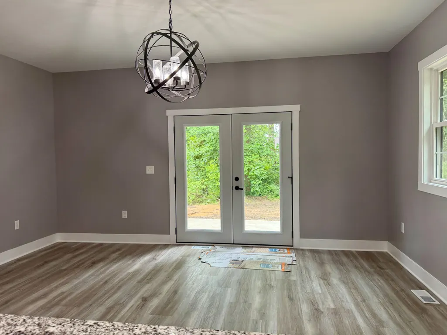
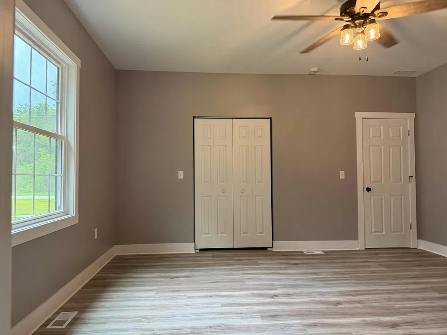
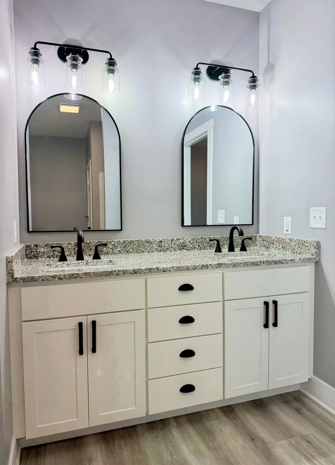
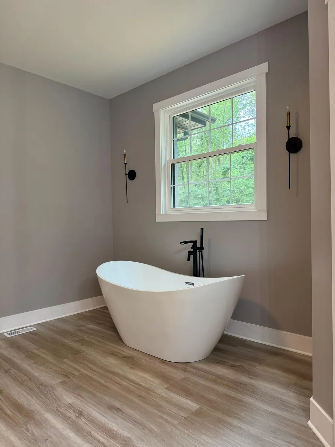
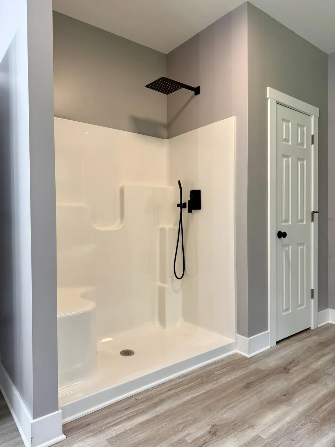
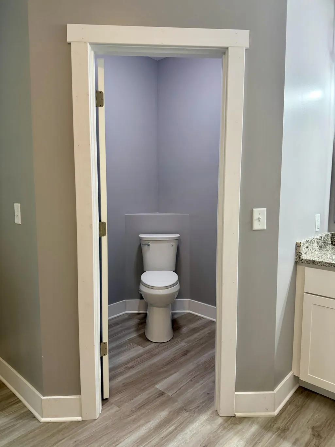
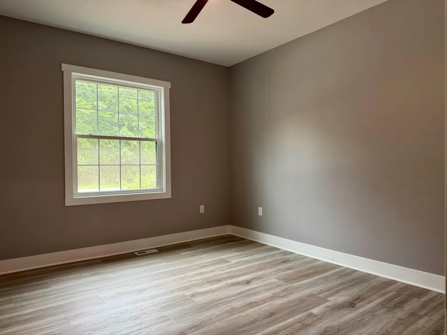
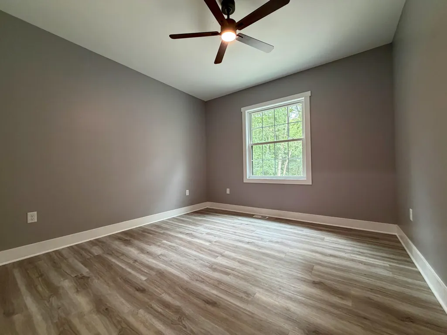
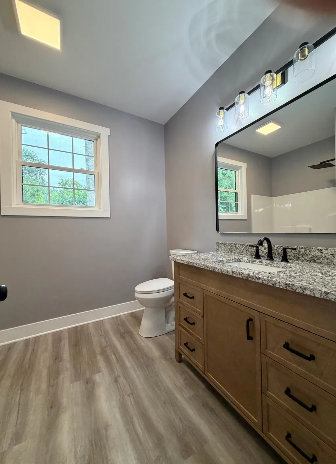
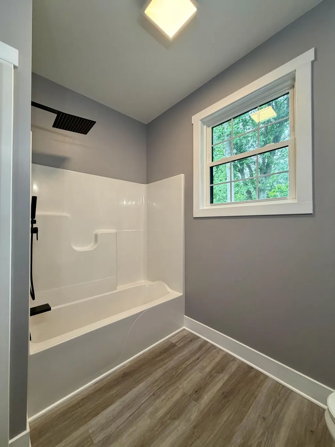
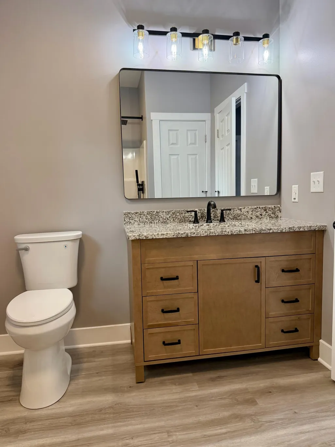
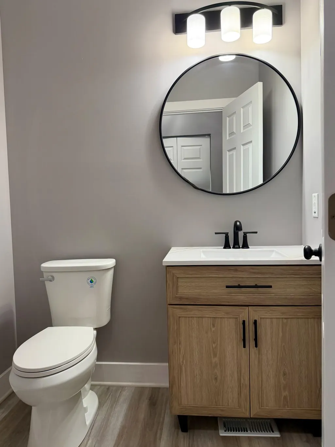
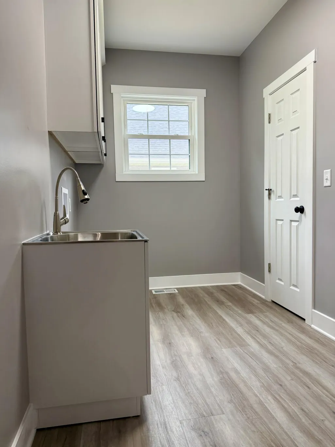
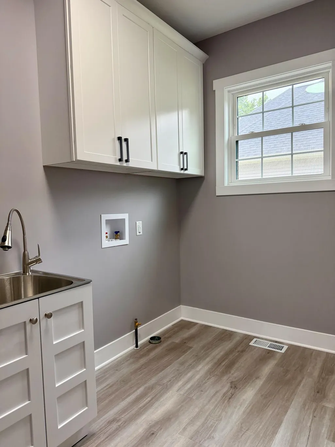
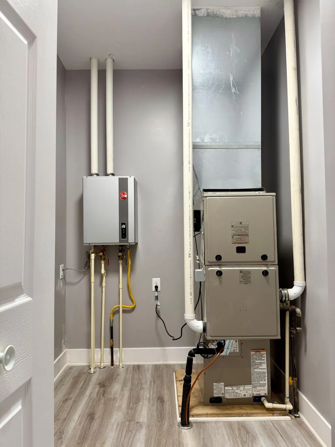
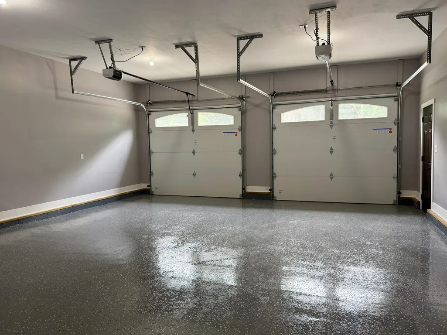
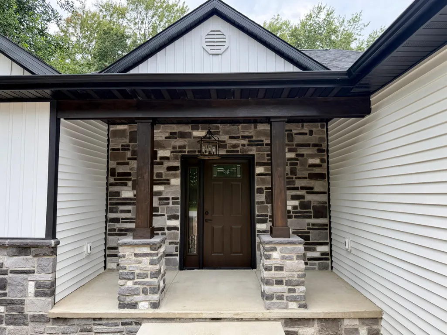
Impressive newly constructed three bedroom, two and one-half bath home with 2,200 +/- sq. ft. of living space, a two car attached garage, and sitting on a surveyed 0.98 acres. Spacious rooms throughout with an open concept main living area, electric fireplace, and split bedroom layout. Nine foot ceilings enhance the home's appeal with beautiful flooring throughout. The interior also includes a large laundry room and separate utility room. Great location on the outskirts of town near all amenities. Kitchen appliances available with acceptable offer.
| Price History | |
|---|---|
| 5/20/2026 | Listed $399,900 |
General Features
| Sewer | Public Sewer |
|---|---|
| Heating | Forced Air,Natural Gas |
| Appliances | Dishwasher,Refrigerator,Range,Microwave |
| Garage Spaces | 2 |
| Patio/Porch Features | Covered,Patio,Front Porch |
| Year Built | 2026 |
| View | Neighborhood |
| Township | Center |
| Levels | One |
| Property Subtype | Single Family Residence |
| Tax Year | 2025 |
| County | Starke |
| New Construction | Yes |
| Property Type | Residential |
| HOA | No |
| Subdivision Name | Howard's Minor |
| Garage Y/N | Yes |
| Total Rooms | 9 |
| Full Baths | 2 |
| Status | Active |
| Directions | Hwy 10 east to Hwy 35. North to Culver Rd. West to Roosevelt Rd. South to property on right. |
| City | Knox |
| Lot Size Square Feet | 42688.8 |
| Listing Terms | Cash,VA Loan,FHA,Conventional |
| Property Attached Y/N | No |
| Tax Annual Amount | 412 |
| Standard Status | Active |
| Legal Description | Lot 3 Howard's Minor Subdivision |
Interior Features
| Interior Amenities | Ceiling Fan(s),Walk-In Closet(s),Recessed Lighting,Pantry,Open Floorplan,Kitchen Island,High Ceilings,Entrance Foyer |
|---|---|
| Total Fireplaces | 1 |
| Fireplace Features | Electric,Living Room |
| Fireplace Y/N | Yes |
| Above Grade Finished Area | 2220 |
| Half Baths | 1 |
| Laundry Features | Laundry Room |
| Total Bedrooms | 3 |
| Room Type | Bedroom 2,Other Room,Utility Room,Primary Bedroom,Living Room,Laundry,Kitchen,Dining Room,Bedroom 3 |
| LivingAreaSource | Assessor |
| Total Baths | 3 |
Exterior Features
| Parking Features | Attached,Paved,Garage Faces Front,Driveway,Garage Door Opener |
|---|---|
| Lot Features | Rectangular Lot |
| Water Source | Well |
| Lot Size Acres | 0.98 |
| Lot Size Source | Assessor |
| Waterfront Y/N | No |
Amenities
- Foreclosure
- Views
- Short Sale
- New Construction
- Adult 55+
- Lease To Own
- No HOA Fees
- Furnished
- Primary On Main
- Air Conditioning
- Seller Finance
- Green
- Fixer Upper
- Horse
- Golf
- Fireplace
- Deck
- Garage
- Basement
- Pool
Property vs Single Family Average in 46534
Price
Taxes
Year Built
Visits
 Listing information is provided by Participants of the MichRIC MLS. IDX information is provided exclusively for personal, non-commercial use, and may not be used for any purpose other than to identify prospective properties consumers may be interested in purchasing. Information deemed reliable but not guaranteed. ©: MichRIC MLS. Last Update September 21, 2026 3:55 PM UTC
 IDX information is provided exclusively for consumers personal, non-commercial use and may not be used for any purpose other than to identify prospective properties consumers may be interested in purchasing. Data is deemed reliable but is not guaranteed accurate by the MLS. IDX information is provided by the Indiana Regional MLS.
Information last updated on September 21, 2026 3:57 PM UTC
IDX information is provided exclusively for consumers personal, non-commercial use and may not be used for any purpose other than to identify prospective properties consumers may be interested in purchasing. Data is deemed reliable but is not guaranteed accurate by the MLS. IDX information is provided by the Indiana Regional MLS.
Information last updated on September 21, 2026 3:57 PM UTC
 The content relating to real estate for sale and/or lease on this Web site comes in part from
the Internet Data eXchange ("IDX") program of the Northwest Indiana REALTORS® Association Multiple Listing Service ("NIRA MLS"). and is communicated verbatim, without change, as filed by its members. This information is being provided for the consumers' personal, noncommercial use and may not be used for any other purpose other than to identify prospective properties consumers may be interested in purchasing
The content relating to real estate for sale and/or lease on this Web site comes in part from
the Internet Data eXchange ("IDX") program of the Northwest Indiana REALTORS® Association Multiple Listing Service ("NIRA MLS"). and is communicated verbatim, without change, as filed by its members. This information is being provided for the consumers' personal, noncommercial use and may not be used for any other purpose other than to identify prospective properties consumers may be interested in purchasing
