









Address
3202 Forestside Lane, Valparaiso, IN
Price
$ 619,900
Property Attributes
- MLS#840770
- TypeSingle Family
- Listing Status Active
- CountyPORTER
- CityValparaiso
- AreaValparaiso
- NeighborhoodThe Brooks
- Zip46385
- StyleSingle Family Residence
- Year Built2023
- Taxes$ 2823
- Price$ 619,900
- Bedrooms3
- Full Bathrooms2
- Half Bathrooms1
- Sqr Footage2284
- Lot Size0.168 Acres
Data Source:
Northwest Indiana REALTOR® Association (NIRA)
Property Description
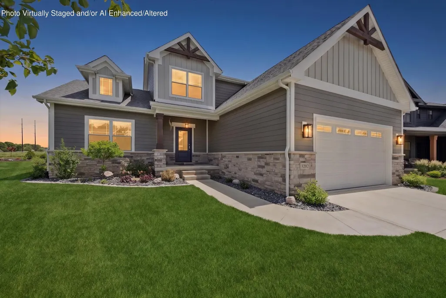
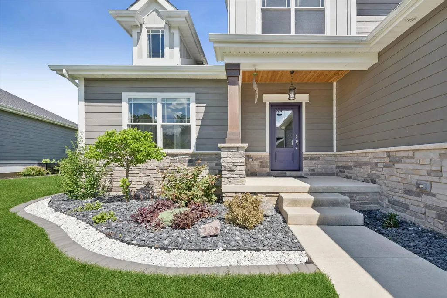
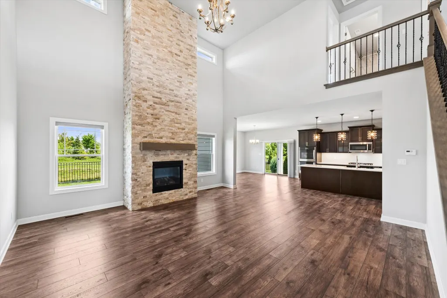
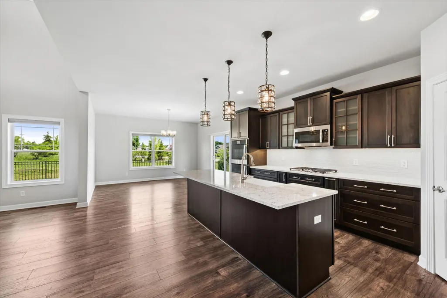
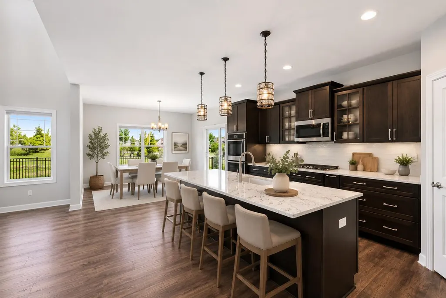
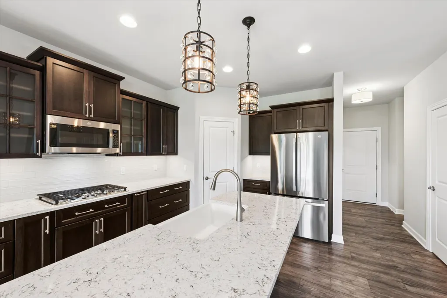
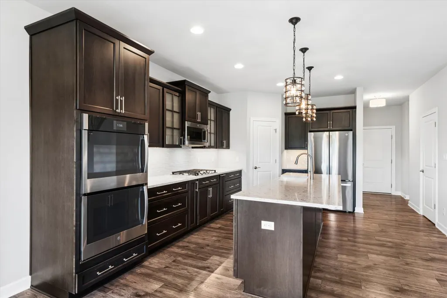
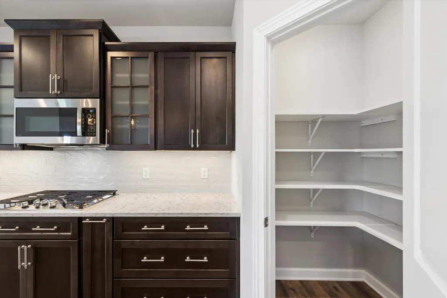
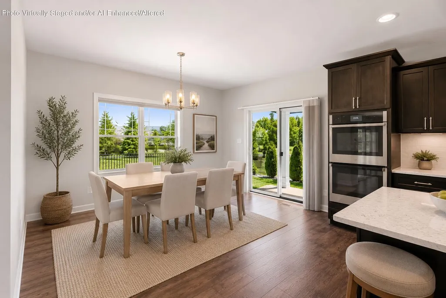
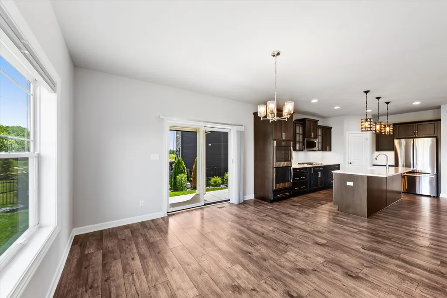
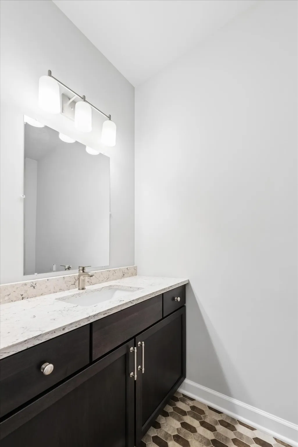
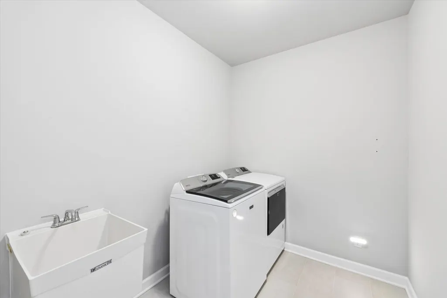
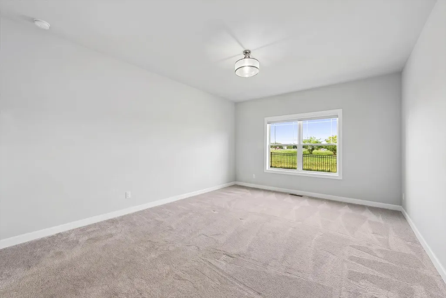
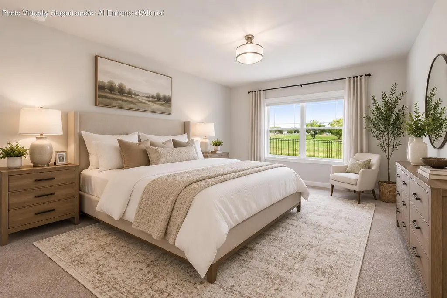
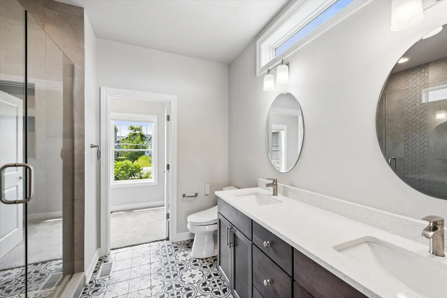
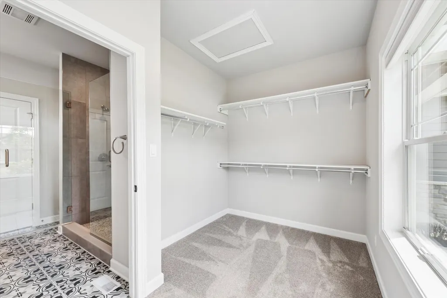
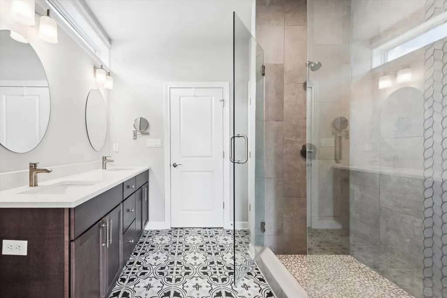
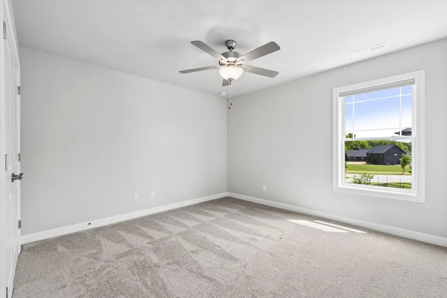
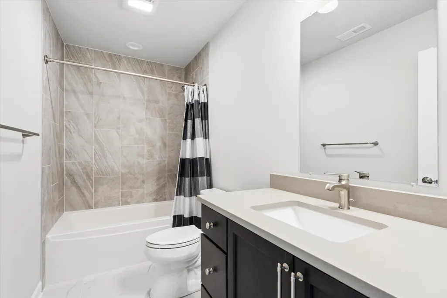
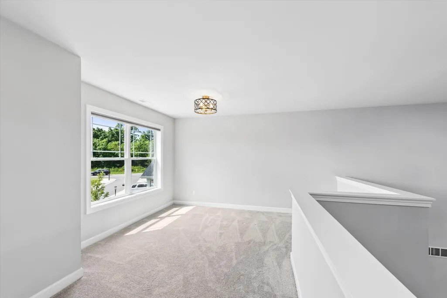
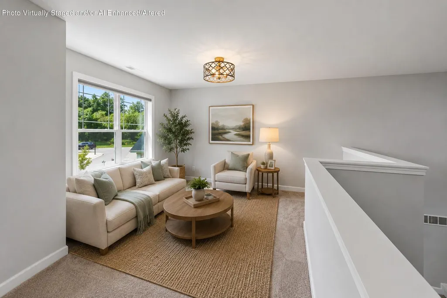
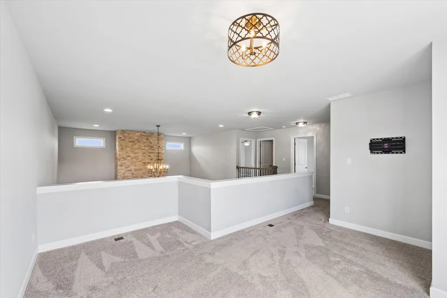
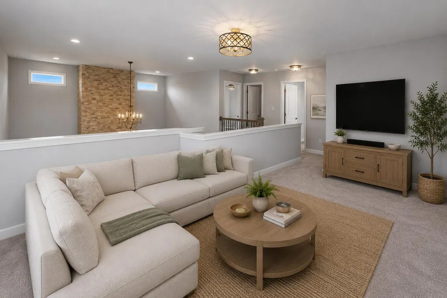
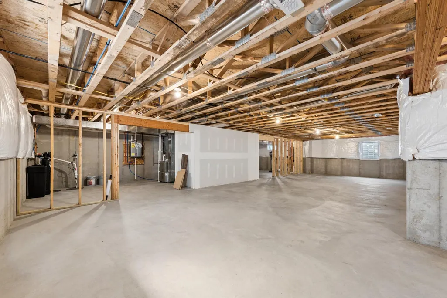
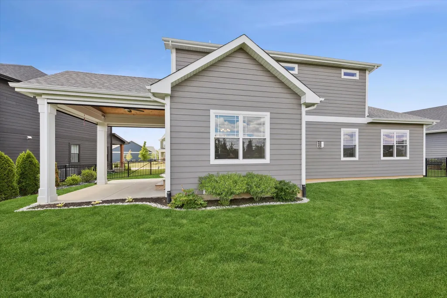
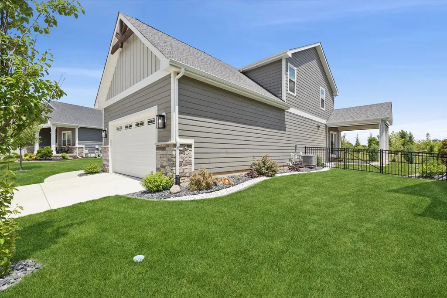
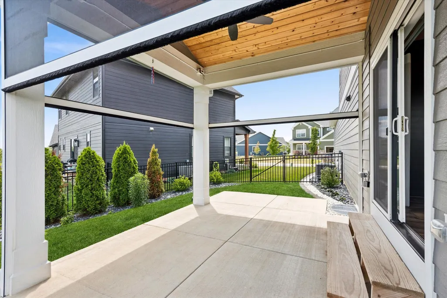
SELLER IS OFFERING 11,000 CREDIT TOWARDS INTEREST RATE BUYDOWN W/ACCEPTABLE OFFER! Located in The Brooks, this stunning 1.5-story home offers all the benefits of new construction without the wait & with countless upgrades! This nearly new home features 3 bedrooms, including a spacious main-level primary suite w/huge walk-in closet & a beautifully appointed ensuite bath w/custom tile shower. The welcoming foyer opens to an impressive great room w/soaring 18-foot ceilings & dramatic floor-to-ceiling stone fireplace. Luxury vinyl plank flooring flows through main living areas, creating a seamless elegant look. The open-concept design connects great room to dining area & gourmet kitchen, making it ideal for everyday living & entertaining. Seller thoughtfully extended the original floor plan by 8 ft, allowing for an oversized island, additional cabinetry, & enhanced living space. The kitchen features Medallion Silverline soft-close cabinetry, beautiful quartz countertops, GE Profile stainless steel appliances, double oven, & spacious pantry. Just off the dining area, a cozy covered porch upgraded w/retractable screens & a beautiful cedar plank ceiling, creating the perfect outdoor space for dining or entertaining. A cozy loft overlooking great room provides the perfect flex space for a 2nd living area, home office, playroom, or reading nook. Additional interior upgrades include custom window coverings throughout & Alpha Bidet toilets. The fenced backyard includes an irrigation system, while extensive landscaping w/decorative rock & edging enhances the home's curb appeal. The full unfinished basement offers incredible potential for future expansion, already equipped with a bathroom rough-in & an egress window suitable for an additional bedroom. Main floor laundry is complete w/Maytag washer and dryer. Neighborhood amenities will include pool, clubhouse, pickleball, splash pad, & event center. Exceptional turnkey home, thoughtfully upgraded, & ready for new owner!
| Elementary School | Middle School | High School |
|---|---|---|
| Cooks Corners Elementary School | Benjamin Franklin Middle School | Valparaiso High School |
| Price History | |
|---|---|
| 6/16/2026 | Listed $629,900 |
| 8/11/2026 | 2$619,900 |
General Features
| Sewer | Public Sewer |
|---|---|
| Heating | Forced Air,Natural Gas |
| Appliances | Built-In Gas Range,Washer,Refrigerator,Other,Microwave,Dishwasher,Disposal,Dryer |
| HOA Fee | 143.75 |
| Garage Spaces | 2 |
| Patio/Porch Features | Covered,Screened,Patio,Front Porch |
| Pool Features | None |
| Security Features | Smoke Detector(s) |
| Year Built | 2023 |
| Electric | 200+ Amp Service |
| View | Neighborhood |
| Township | Center |
| Levels | One |
| Property Subtype | Single Family Residence |
| Tax Year | 2024 |
| County | Porter |
| New Construction | No |
| Property Type | Residential |
| HOA | Yes |
| Subdivision Name | The Brooks |
| Garage Y/N | Yes |
| Total Rooms | 9 |
| Full Baths | 2 |
| Status | Active |
| Directions | Vale Park to Brooks entrance then head north on Forest Ridge Dr. Turn Left on Forestside Lane. |
| High School | Valparaiso High School |
| City | Valparaiso |
| Association Name | First American Management |
| High School District | Valparaiso |
| Zoning Description | residential |
| Lot Size Square Feet | 7318 |
| Listing Terms | Cash,VA Loan,FHA,Conventional |
| Elementary School | Cooks Corners Elementary School |
| Property Attached Y/N | No |
| Tax Annual Amount | 2823 |
| Middle/Junior High School | Benjamin Franklin Middle School |
| Standard Status | Active |
| Tax Assessed Value | 247800 |
| Legal Description | THE BROOKS AT VALE PARK PH 1 LOT CN-11 .168A |
Interior Features
| Interior Amenities | Ceiling Fan(s),Walk-In Closet(s),Stone Counters,Pantry,Open Floorplan,Kitchen Island,High Ceilings,Entrance Foyer |
|---|---|
| Total Fireplaces | 1 |
| Fireplace Features | Gas,Great Room |
| Fireplace Y/N | Yes |
| Above Grade Finished Area | 2284 |
| Half Baths | 1 |
| Laundry Features | Gas Dryer Hookup,Washer Hookup,Main Level,Laundry Room |
| Total Bedrooms | 3 |
| Room Type | Bedroom 2,Primary Bedroom,Loft,Laundry,Kitchen,Great Room,Dining Room,Bedroom 3 |
| LivingAreaSource | Assessor |
| Total Baths | 3 |
Exterior Features
| Fencing | Back Yard,Fenced |
|---|---|
| Parking Features | Attached,Paved,Garage Faces Front,Driveway,Garage Door Opener |
| Lot Features | Landscaped,Sprinklers In Rear,Sprinklers In Front,Paved |
| Water Source | Public |
| Lot Size Acres | 0.168 |
| Lot Size Source | Assessor |
| Waterfront Y/N | No |
Amenities
- Foreclosure
- Views
- Short Sale
- New Construction
- Adult 55+
- Lease To Own
- No HOA Fees
- Furnished
- Primary On Main
- Air Conditioning
- Seller Finance
- Green
- Fixer Upper
- Horse
- Golf
- Fireplace
- Deck
- Garage
- Basement
- Pool
Property vs Single Family Average in 46385
Price
Taxes
Year Built
Visits
 Listing information is provided by Participants of the MichRIC MLS. IDX information is provided exclusively for personal, non-commercial use, and may not be used for any purpose other than to identify prospective properties consumers may be interested in purchasing. Information deemed reliable but not guaranteed. ©: MichRIC MLS. Last Update September 22, 2026 4:06 PM UTC
 IDX information is provided exclusively for consumers personal, non-commercial use and may not be used for any purpose other than to identify prospective properties consumers may be interested in purchasing. Data is deemed reliable but is not guaranteed accurate by the MLS. IDX information is provided by the Indiana Regional MLS.
Information last updated on September 22, 2026 4:00 PM UTC
IDX information is provided exclusively for consumers personal, non-commercial use and may not be used for any purpose other than to identify prospective properties consumers may be interested in purchasing. Data is deemed reliable but is not guaranteed accurate by the MLS. IDX information is provided by the Indiana Regional MLS.
Information last updated on September 22, 2026 4:00 PM UTC
 The content relating to real estate for sale and/or lease on this Web site comes in part from
the Internet Data eXchange ("IDX") program of the Northwest Indiana REALTORS® Association Multiple Listing Service ("NIRA MLS"). and is communicated verbatim, without change, as filed by its members. This information is being provided for the consumers' personal, noncommercial use and may not be used for any other purpose other than to identify prospective properties consumers may be interested in purchasing
The content relating to real estate for sale and/or lease on this Web site comes in part from
the Internet Data eXchange ("IDX") program of the Northwest Indiana REALTORS® Association Multiple Listing Service ("NIRA MLS"). and is communicated verbatim, without change, as filed by its members. This information is being provided for the consumers' personal, noncommercial use and may not be used for any other purpose other than to identify prospective properties consumers may be interested in purchasing
