
Views - New Construction






Address
12667 Creekside Drive, Cedar Lake, IN
Price
$ 509,900
Property Attributes
- MLS#841833
- TypeSingle Family
- Listing Status Active
- CountyLAKE
- CityCedar Lake
- AreaCedar Lake
- NeighborhoodOakbrook of Cedar Lake
- Zip46303
- StyleSingle Family Residence
- Year Built2026
- Price$ 509,900
- Bedrooms3
- Full Bathrooms2
- Half Bathrooms0
- Sqr Footage1727
- Lot Size0.33 Acres
Data Source:
Northwest Indiana REALTOR® Association (NIRA)
Property Description
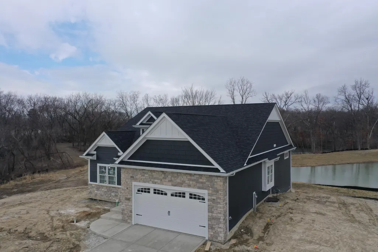
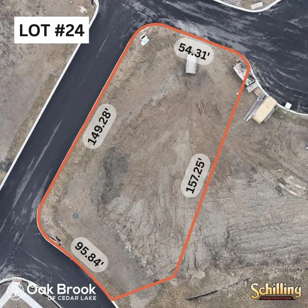
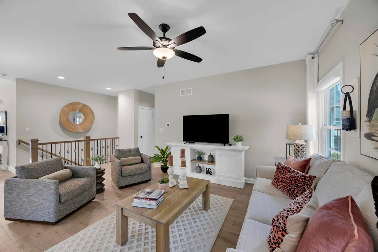
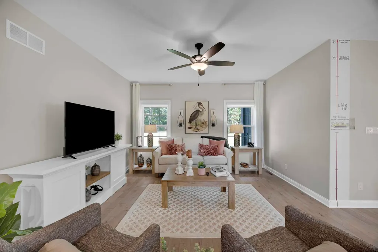
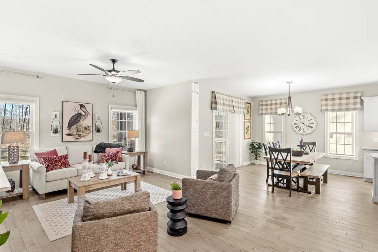
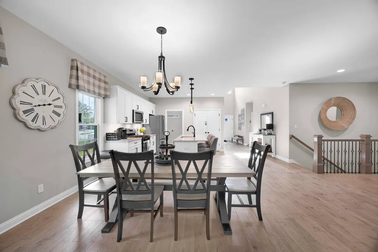
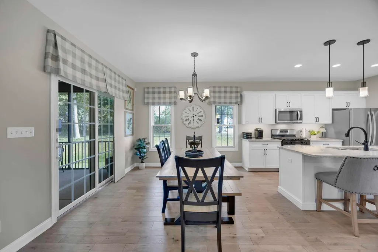
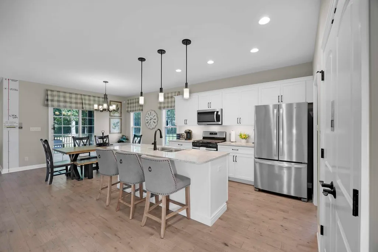
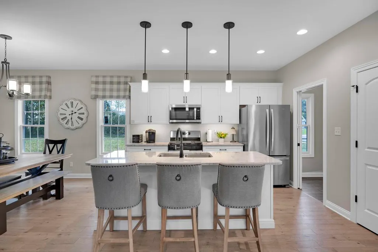
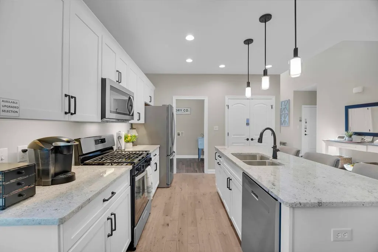
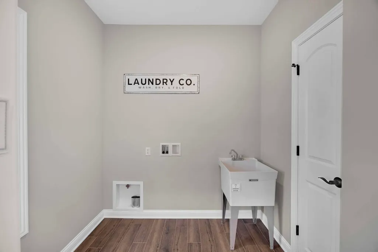
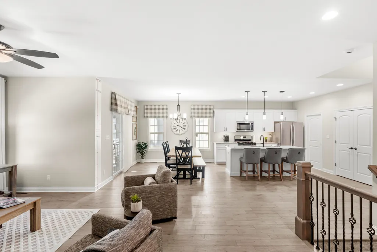
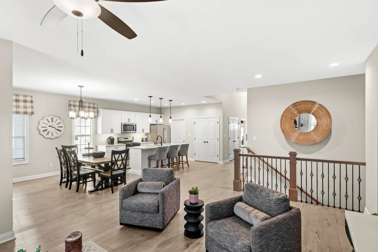
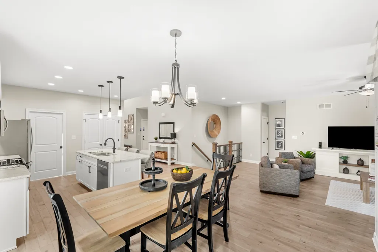
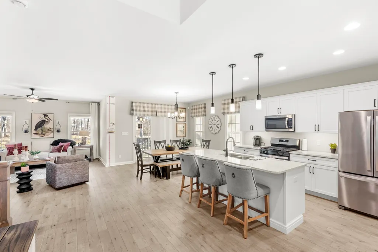
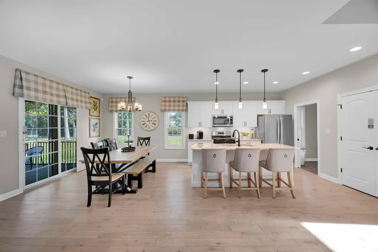
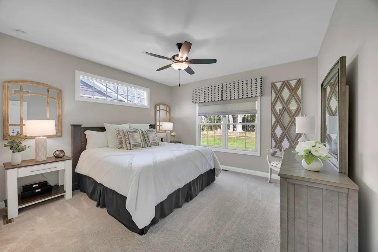
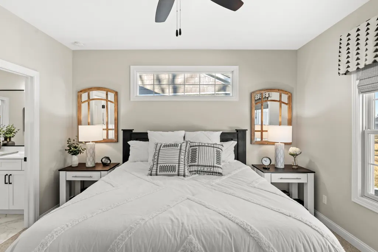
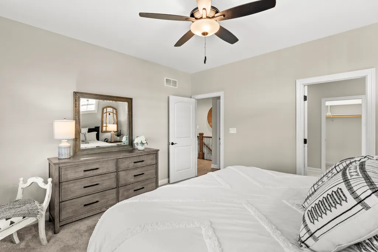
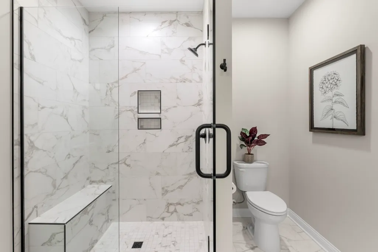
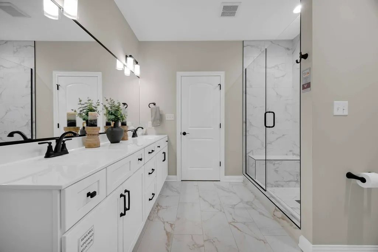
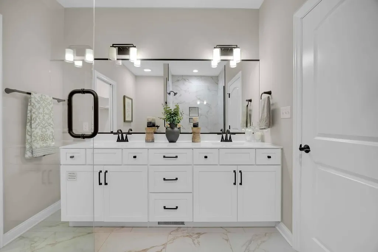
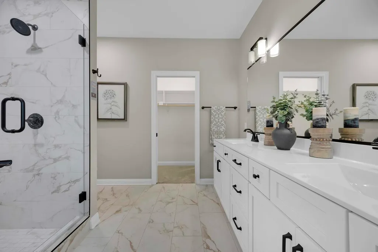
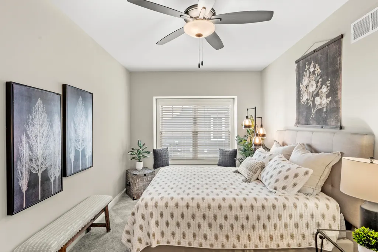
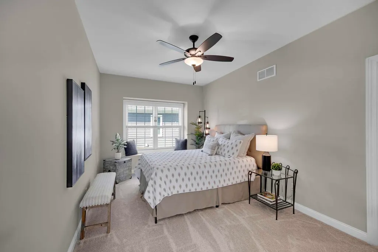
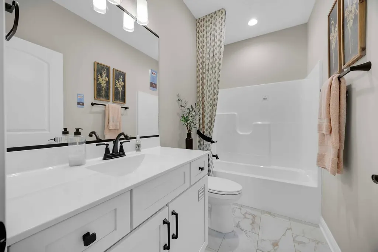
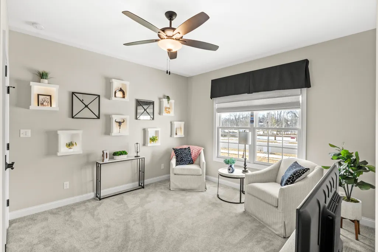
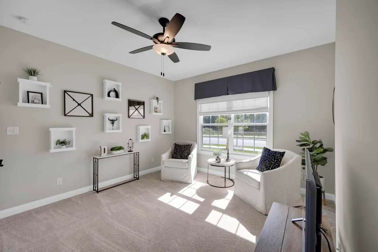
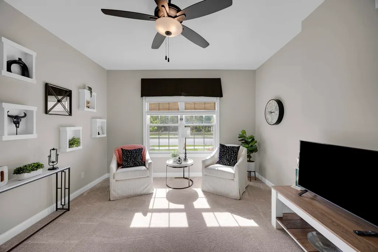
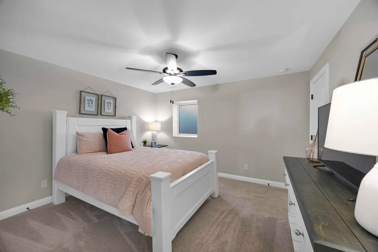
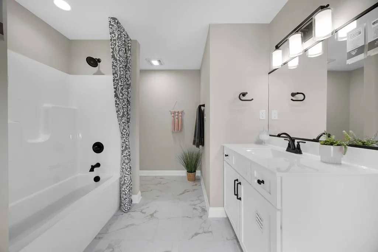
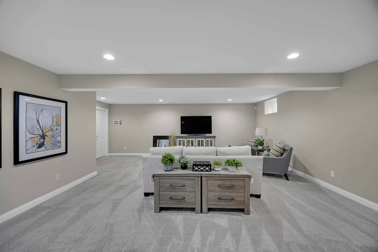
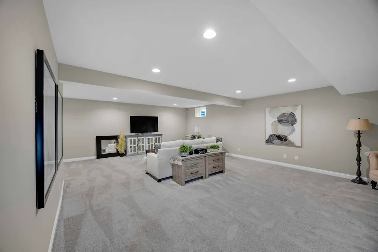
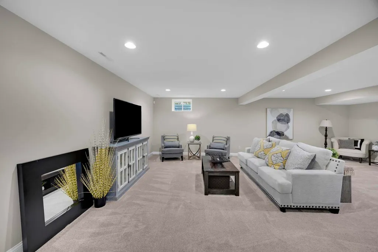
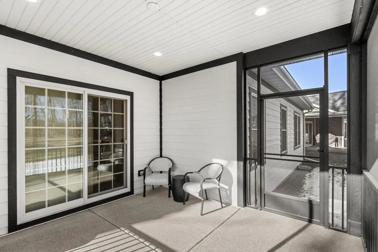
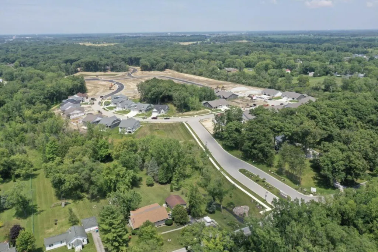
**PROPOSED CONSTRUCTION Fully Customizable Ranch!** Welcome to Lot 24 in Oak Brook, Cedar Lake a premium oversized corner lot, offering both privacy and peaceful views in a beautifully maintained, maintenance-free ranch community. This is more than a new construction home it's your opportunity to build a home designed specifically for you. Start with one of the builder's thoughtfully designed ranch-style exteriors, then customize the interior to match your lifestyle. While the exterior footprint and elevation remain consistent, **virtually everything inside can be tailored to your vision**, including the floor plan, room sizes, wall placement, kitchen layout, bathrooms, finishes, and more. Whether you're dreaming of a larger primary suite, a home office, expanded entertaining space, or a completely reimagined layout, this builder will work with you to create a home that fits your needs. The featured design offers a grand foyer opening into an expansive open concept living area, a spacious primary suite with a luxury bath and walk in closet, and a basement framed and stubbed for a future bathroom with the option to finish it as additional living space, bedrooms, or an in-law suite. Standard features include 9-foot ceilings, quartz countertops, custom cabinetry, solid wood doors and trim, recessed lighting, Andersen windows and doors, LP SmartSide siding, quality mechanicals, and an attached two-car garage all built with the craftsmanship and attention to detail this custom builder is known for. Additional slab, basement, and walkout lots are also available, giving buyers the opportunity to choose the setting that best fits their lifestyle. **Photos shown are of previously completed homes built using this floor plan and are for illustrative purposes only. Final finishes, selections, floor plan, and interior layout are fully customizable.**
| Price History | |
|---|---|
| 7/7/2026 | Listed $509,900 |
General Features
| Sewer | Public Sewer |
|---|---|
| Heating | Forced Air,Natural Gas |
| Appliances | None |
| HOA Fee | 175 |
| Garage Spaces | 2 |
| Patio/Porch Features | Enclosed,Rear Porch,Front Porch |
| Year Built | 2026 |
| Electric | 200+ Amp Service |
| View | Neighborhood,Pond |
| Township | Hanover |
| Levels | One |
| Property Subtype | Single Family Residence |
| Tax Year | 2024 |
| County | Lake |
| New Construction | Yes |
| Property Type | Residential |
| HOA | Yes |
| Subdivision Name | Oakbrook of Cedar Lake |
| Garage Y/N | Yes |
| Total Rooms | 6 |
| Full Baths | 2 |
| Status | Active |
| Directions | Take US 41 to w 129 ave. Head East on w 129 ave to Oakbrook Community on your left. |
| City | Cedar Lake |
| Association Name | SCHILLING |
| Lot Size Square Feet | 14374.8 |
| Listing Terms | Cash,Conventional |
| Property Attached Y/N | No |
| Property Condition | To Be Built |
| Standard Status | Active |
| Legal Description | PT. OF NW.1/4 S.21 T.34 R.9 LY'NG W. OF RR & E. OF HIGHWAY 27.44AC |
Interior Features
| Interior Amenities | Double Vanity,Stone Counters,Recessed Lighting,Open Floorplan,Kitchen Island,In-Law Floorplan,High Ceilings,Eat-in Kitchen,Entrance Foyer |
|---|---|
| Fireplace Y/N | No |
| Above Grade Finished Area | 1727 |
| Laundry Features | Gas Dryer Hookup,Main Level,Laundry Room |
| Total Bedrooms | 3 |
| Room Type | Bedroom 2,Primary Bedroom,Living Room,Laundry,Kitchen,Bedroom 3 |
| Total Baths | 2 |
Exterior Features
| Lot Features | Corner Lot |
|---|---|
| Water Source | Public |
| Lot Size Acres | 0.33 |
| Lot Size Source | Builder |
| Waterfront Y/N | No |
Amenities
- Foreclosure
- Views
- Short Sale
- New Construction
- Adult 55+
- Lease To Own
- No HOA Fees
- Furnished
- Primary On Main
- Air Conditioning
- Seller Finance
- Green
- Fixer Upper
- Horse
- Golf
- Fireplace
- Deck
- Garage
- Basement
- Pool
Property vs Single Family Average in 46303
Price
Year Built
Visits
 Listing information is provided by Participants of the MichRIC MLS. IDX information is provided exclusively for personal, non-commercial use, and may not be used for any purpose other than to identify prospective properties consumers may be interested in purchasing. Information deemed reliable but not guaranteed. ©: MichRIC MLS. Last Update September 21, 2026 3:55 PM UTC
 IDX information is provided exclusively for consumers personal, non-commercial use and may not be used for any purpose other than to identify prospective properties consumers may be interested in purchasing. Data is deemed reliable but is not guaranteed accurate by the MLS. IDX information is provided by the Indiana Regional MLS.
Information last updated on September 21, 2026 3:57 PM UTC
IDX information is provided exclusively for consumers personal, non-commercial use and may not be used for any purpose other than to identify prospective properties consumers may be interested in purchasing. Data is deemed reliable but is not guaranteed accurate by the MLS. IDX information is provided by the Indiana Regional MLS.
Information last updated on September 21, 2026 3:57 PM UTC
 The content relating to real estate for sale and/or lease on this Web site comes in part from
the Internet Data eXchange ("IDX") program of the Northwest Indiana REALTORS® Association Multiple Listing Service ("NIRA MLS"). and is communicated verbatim, without change, as filed by its members. This information is being provided for the consumers' personal, noncommercial use and may not be used for any other purpose other than to identify prospective properties consumers may be interested in purchasing
The content relating to real estate for sale and/or lease on this Web site comes in part from
the Internet Data eXchange ("IDX") program of the Northwest Indiana REALTORS® Association Multiple Listing Service ("NIRA MLS"). and is communicated verbatim, without change, as filed by its members. This information is being provided for the consumers' personal, noncommercial use and may not be used for any other purpose other than to identify prospective properties consumers may be interested in purchasing
