
Price Reduction




Address
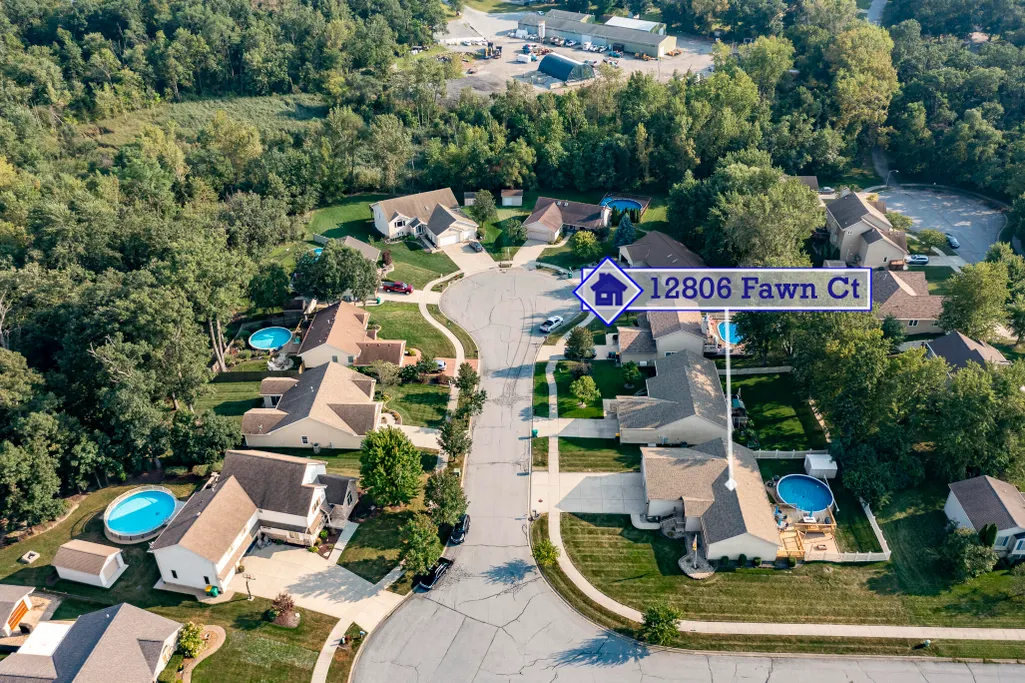
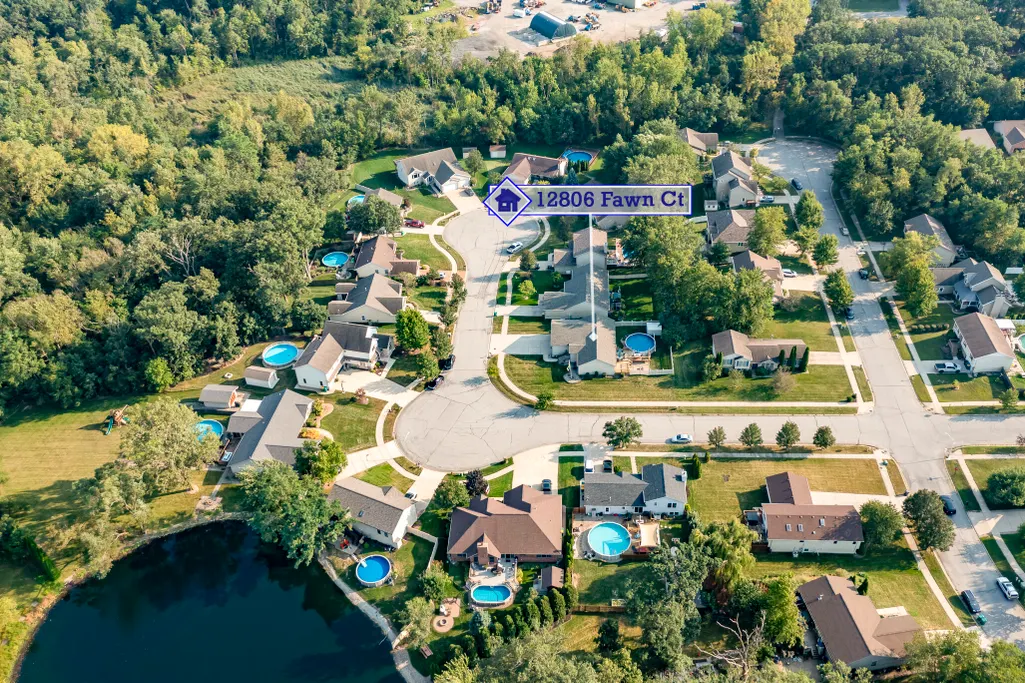
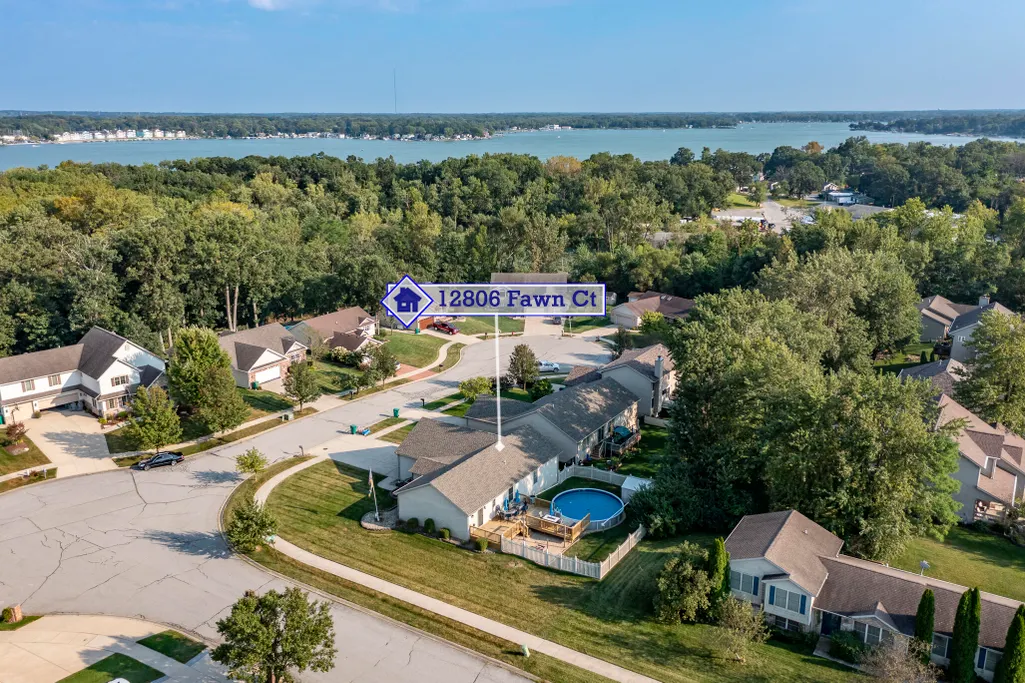
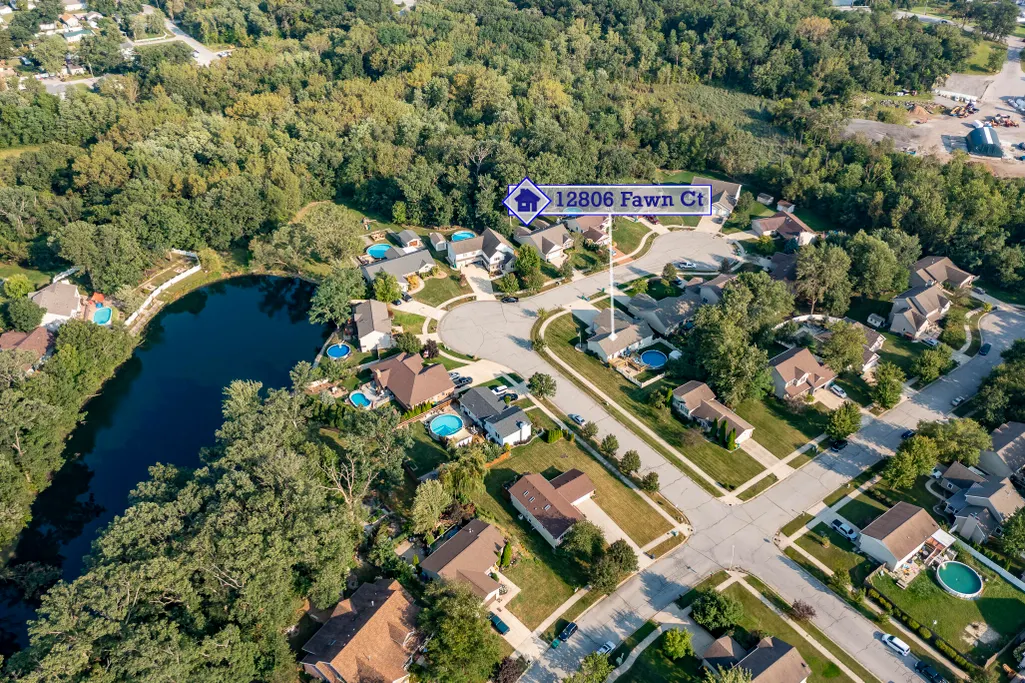
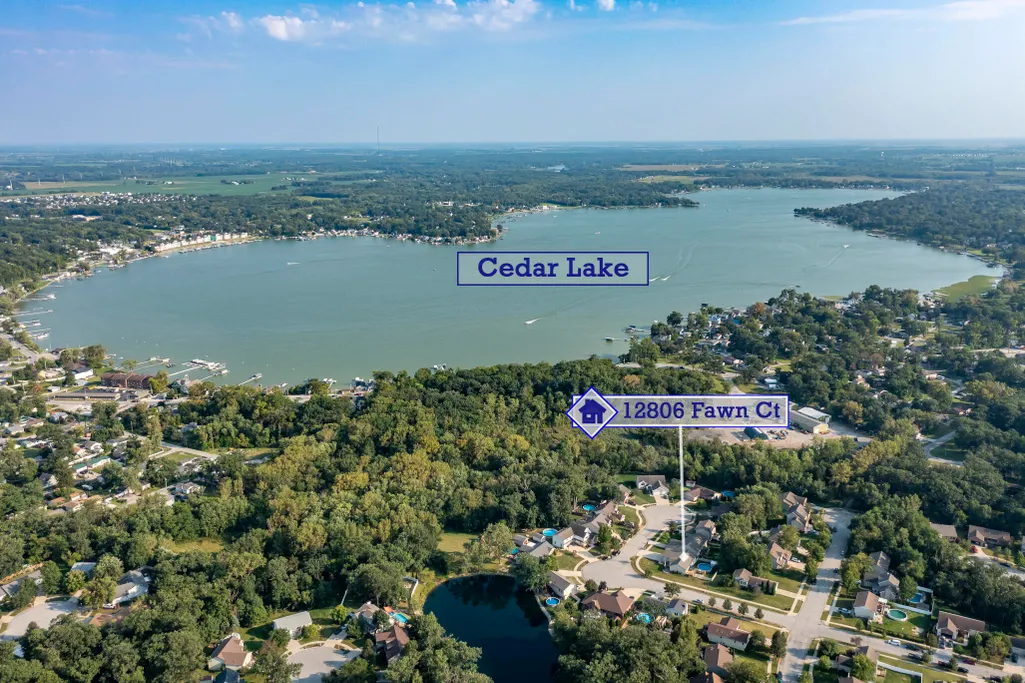
12806 Fawn Court, Cedar Lake, IN
Price
$ 429,900
Property Attributes
- MLS#841958
- TypeSingle Family
- Listing Status Active
- CountyLAKE
- CityCedar Lake
- AreaCedar Lake
- NeighborhoodHavenwood Ph 02 05
- Zip46303
- StyleSingle Family Residence
- Year Built2004
- Taxes$ 4269
- Price$ 429,900
- Bedrooms3
- Full Bathrooms3
- Half Bathrooms0
- Sqr Footage3388
- Lot Size0.2975 Acres
Data Source:
Northwest Indiana REALTOR® Association (NIRA)
Property Description
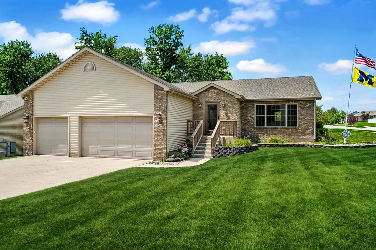
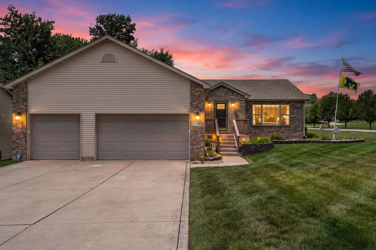
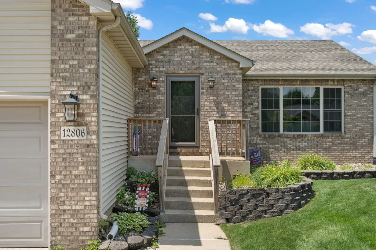
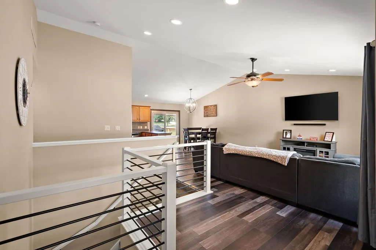
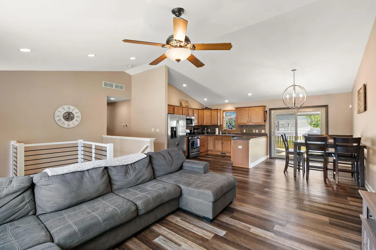
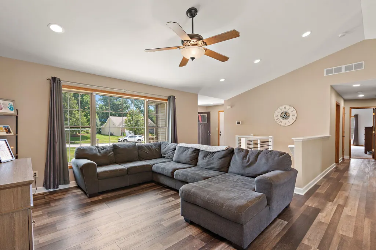
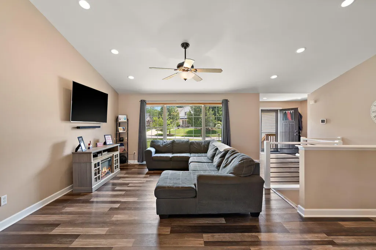
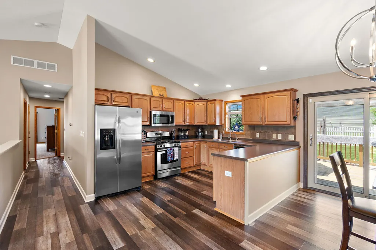
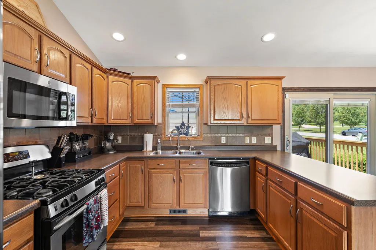
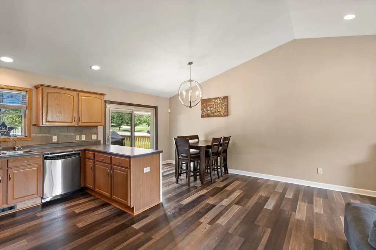
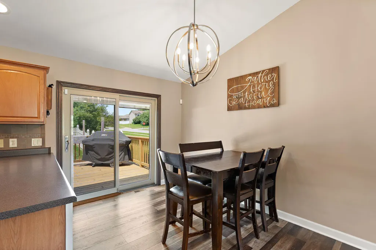
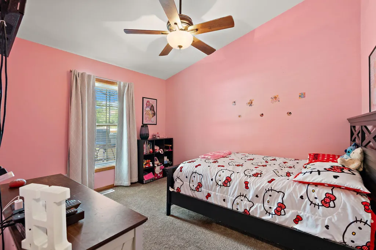
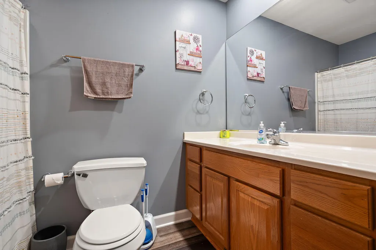
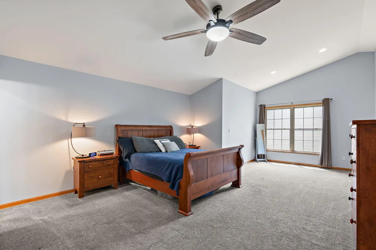
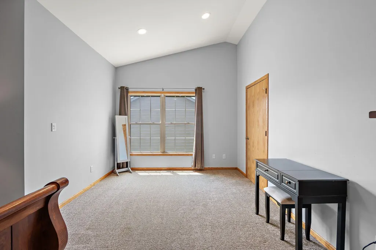
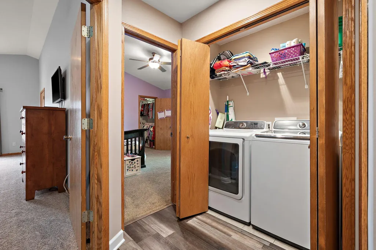
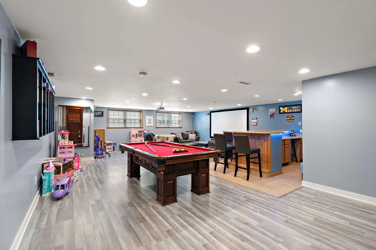
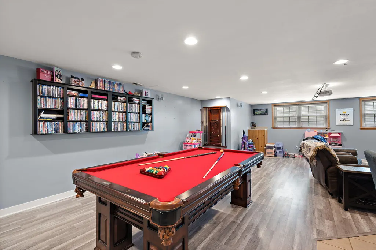
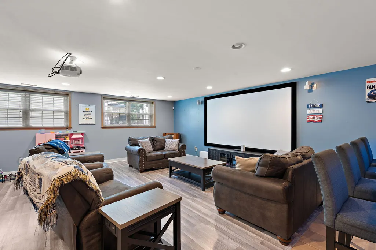
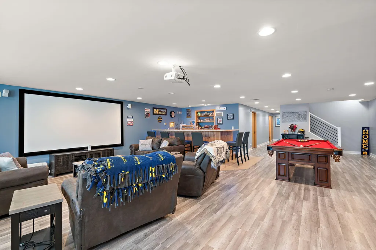
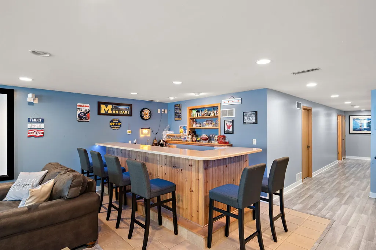
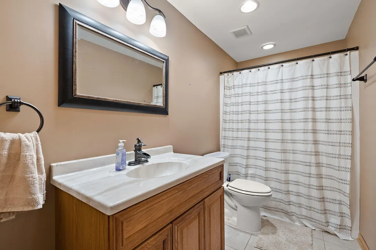
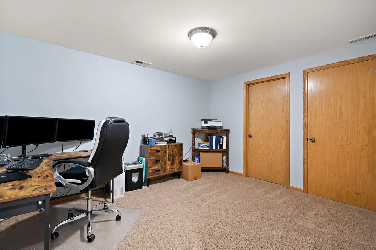
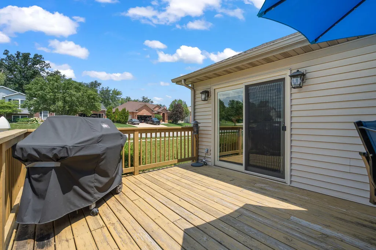
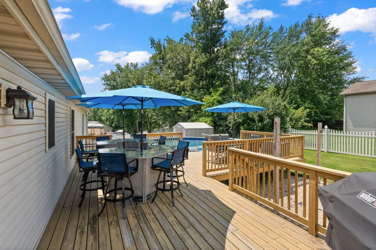
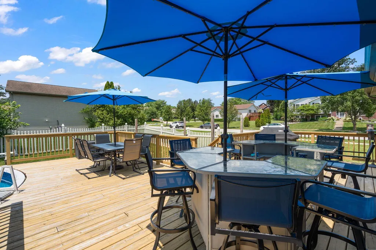
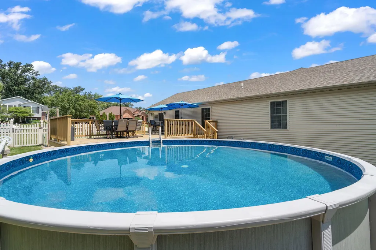
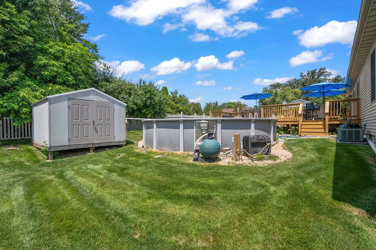
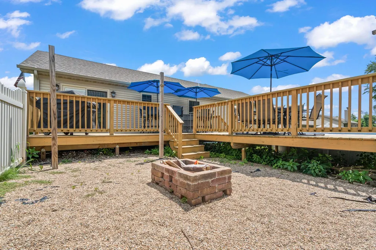
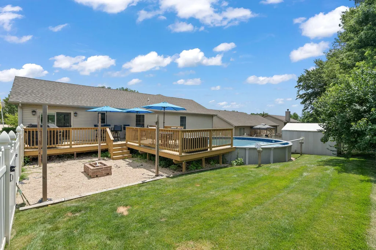
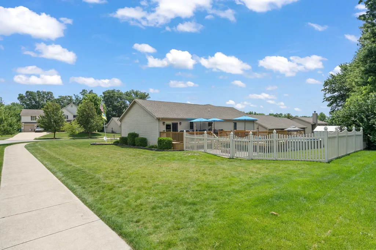
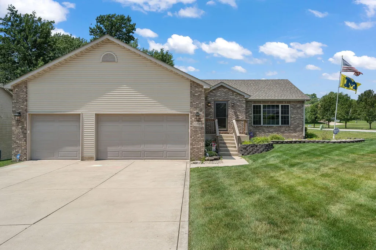
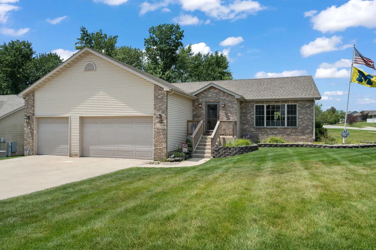
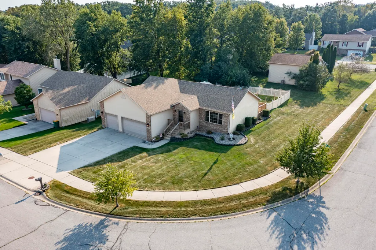
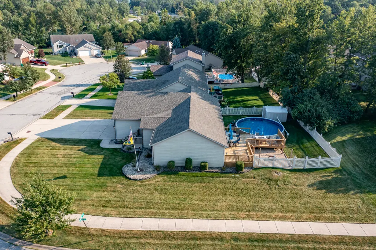
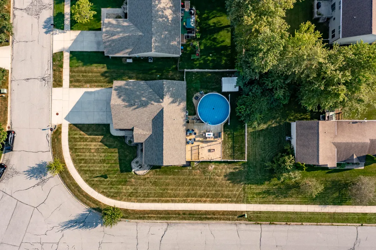
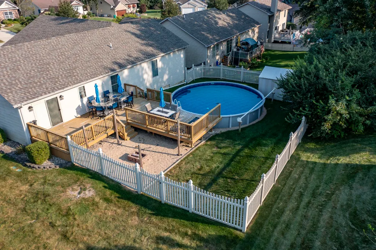
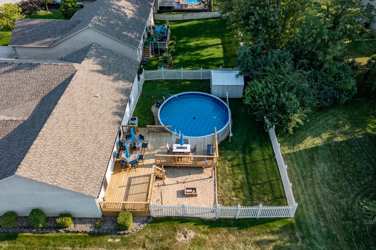
Welcome to this beautifully maintained 3-bedroom, 3-bath brick ranch, nestled on a large corner lot in the highly desirable Havenwood Subdivision. This home offers an open concept floor plan that provides the perfect balance of style, comfort, and functionality. As you step inside, you'll notice the newly updated vinyl plank floors that run throughout the main level along with the newly installed baseboards. The living room features vaulted ceilings and a large picture window for a bright, airy feel. The kitchen also has vaulted ceilings, tiled backsplash, stainless steel appliances, and a generous eat in dining area that is perfect for everyday living. You'll also love the new slider patio door off the kitchen that features built-in blinds for a sleek, low maintenance finish. The 3 spacious bedrooms include an oversized primary suite with its own 3/4 bath and updated flooring. All 3 bedrooms have newer carpeting and the added bonus of walk-in closets with organizers. Leading to the lower level are modern railings featuring sleek metal inlays and new carpeting on the stairs. The fully finished basement adds valuable living and entertaining space, with an additional family room, 127" projector for theatre-style viewing, a large wet bar with Corian countertops and LED lighting, another full bath, and a bonus room that can be used as a 4th bedroom or home office. Step outside and enjoy the two-tier deck, above ground pool with new liner, fire pit, storage shed and fully fenced backyard. Additional features include a 3.5 car garage, reverse osmosis system, whole-house generator, irrigation system, and ADT security system providing added peace of mind. With thoughtful updates, this home truly has it all! Don't miss your opportunity to make it yours, schedule your private showing today.
| Price History | |
|---|---|
| 7/9/2026 | Listed $439,900 |
| 7/22/2026 | 2$434,900 |
| 8/15/2026 | 1$432,500 |
| 8/31/2026 | 1$429,900 |
General Features
| Sewer | Public Sewer |
|---|---|
| Heating | Forced Air,Natural Gas |
| Utilities | Cable Connected,Water Connected,Underground Utilities,Sewer Connected,Natural Gas Connected,Electricity Connected |
| Appliances | Dryer,Water Softener Owned,Washer,Stainless Steel Appliance(s),Refrigerator,Range,Microwave,Dishwasher,Disposal |
| HOA Fee | 400 |
| Garage Spaces | 3.5 |
| Patio/Porch Features | Deck |
| Pool Features | Above Ground,Heated |
| Security Features | Carbon Monoxide Detector(s),Security System,Smoke Detector(s) |
| Year Built | 2004 |
| Electric | Generator |
| View | Neighborhood |
| Township | Hanover |
| Levels | One |
| Property Subtype | Single Family Residence |
| Tax Year | 2025 |
| County | Lake |
| New Construction | No |
| Property Type | Residential |
| HOA | Yes |
| Subdivision Name | Havenwood Ph 02 05 |
| Garage Y/N | Yes |
| Total Rooms | 8 |
| Full Baths | 2 |
| Status | Active |
| Directions | Cline South of 231 to Havenwood Pass west. Turn left onto Meadowlark Lane,take 1st right onto Raven Way. Take 2nd left onto 128th Place,right on Fawn Court. Home is on the right/corner. |
| City | Cedar Lake |
| Association Name | Havenwood HOA |
| High School District | Hanover |
| Lot Size Square Feet | 12960 |
| Listing Terms | Cash,VA Loan,FHA,Conventional |
| Property Attached Y/N | No |
| Tax Annual Amount | 4269 |
| Standard Status | Active |
| Legal Description | HAVENWOOD SUBDIVISION PHASE 2,UNIT 5 LOT 201 |
Interior Features
| Interior Amenities | Cathedral Ceiling(s),Walk-In Closet(s),Wet Bar,Vaulted Ceiling(s),Open Floorplan,Eat-in Kitchen,Ceiling Fan(s) |
|---|---|
| Fireplace Y/N | No |
| Above Grade Finished Area | 1694 |
| 3/4 Baths | 1 |
| Laundry Features | Main Level |
| Total Bedrooms | 3 |
| Room Type | Bonus Room,Other Room,Primary Bedroom,Living Room,Laundry,Kitchen,Bedroom 3,Bedroom 2 |
| LivingAreaSource | Assessor |
| Total Baths | 3 |
Exterior Features
| Exterior Amenities | Fire Pit,Storage,Other |
|---|---|
| Fencing | Back Yard,Fenced |
| Parking Features | Attached,Oversized,Garage Faces Front,Driveway,Concrete,Garage Door Opener |
| Lot Features | Back Yard,Sprinklers In Rear,Sprinklers In Front,Landscaped,Front Yard,Corner Lot,Cul-De-Sac |
| Water Source | Public |
| Lot Size Acres | 0.2975 |
| Lot Size Source | Assessor |
| Waterfront Y/N | No |
Amenities
- Foreclosure
- Views
- Short Sale
- New Construction
- Adult 55+
- Lease To Own
- No HOA Fees
- Furnished
- Primary On Main
- Air Conditioning
- Seller Finance
- Green
- Fixer Upper
- Horse
- Golf
- Fireplace
- Deck
- Garage
- Basement
- Pool
Property vs Single Family Average in 46303
Price
Taxes
Year Built
Visits
 Listing information is provided by Participants of the MichRIC MLS. IDX information is provided exclusively for personal, non-commercial use, and may not be used for any purpose other than to identify prospective properties consumers may be interested in purchasing. Information deemed reliable but not guaranteed. ©: MichRIC MLS. Last Update September 21, 2026 3:55 PM UTC
 IDX information is provided exclusively for consumers personal, non-commercial use and may not be used for any purpose other than to identify prospective properties consumers may be interested in purchasing. Data is deemed reliable but is not guaranteed accurate by the MLS. IDX information is provided by the Indiana Regional MLS.
Information last updated on September 21, 2026 3:57 PM UTC
IDX information is provided exclusively for consumers personal, non-commercial use and may not be used for any purpose other than to identify prospective properties consumers may be interested in purchasing. Data is deemed reliable but is not guaranteed accurate by the MLS. IDX information is provided by the Indiana Regional MLS.
Information last updated on September 21, 2026 3:57 PM UTC
 The content relating to real estate for sale and/or lease on this Web site comes in part from
the Internet Data eXchange ("IDX") program of the Northwest Indiana REALTORS® Association Multiple Listing Service ("NIRA MLS"). and is communicated verbatim, without change, as filed by its members. This information is being provided for the consumers' personal, noncommercial use and may not be used for any other purpose other than to identify prospective properties consumers may be interested in purchasing
The content relating to real estate for sale and/or lease on this Web site comes in part from
the Internet Data eXchange ("IDX") program of the Northwest Indiana REALTORS® Association Multiple Listing Service ("NIRA MLS"). and is communicated verbatim, without change, as filed by its members. This information is being provided for the consumers' personal, noncommercial use and may not be used for any other purpose other than to identify prospective properties consumers may be interested in purchasing
