












Address
5577 N 600 W, Michigan City, IN
Price
$ 369,000
Property Attributes
- MLS#842387
- TypeSingle Family
- Listing Status Active
- CountyLA PORTE
- CityMichigan City
- AreaMichigan City
- NeighborhoodW SD
- Zip46360
- StyleSingle Family Residence
- Year Built2002
- Taxes$ 1711
- Price$ 369,000
- Bedrooms2
- Full Bathrooms2
- Half Bathrooms0
- Sqr Footage1440
- Lot Size1.043 Acres
Data Source:
Northwest Indiana REALTOR® Association (NIRA)
Property Description
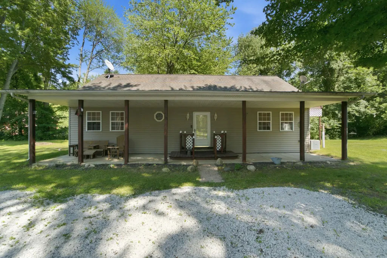
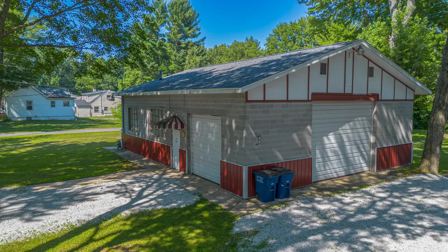
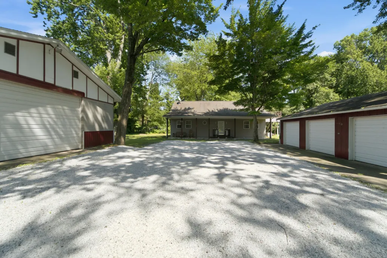
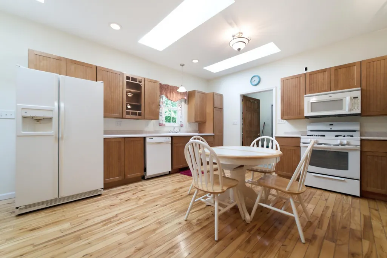
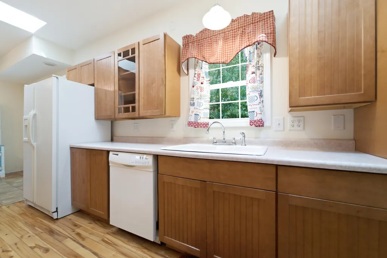
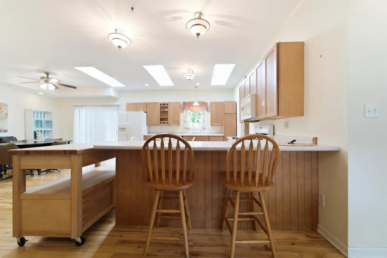
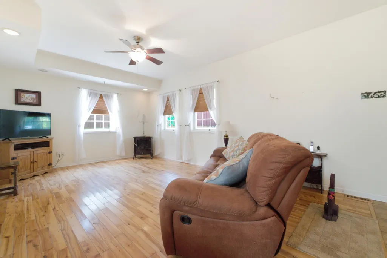
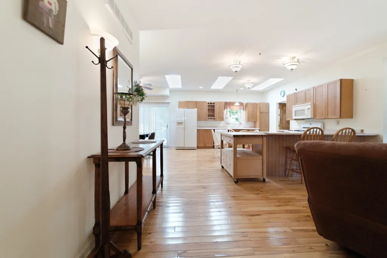
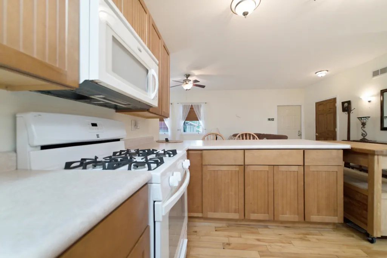
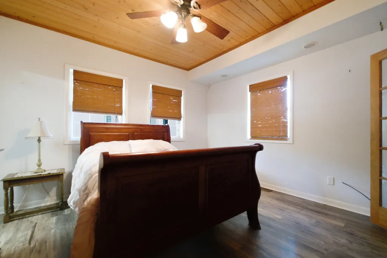
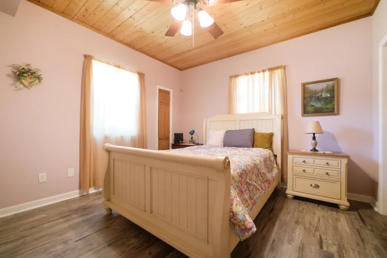
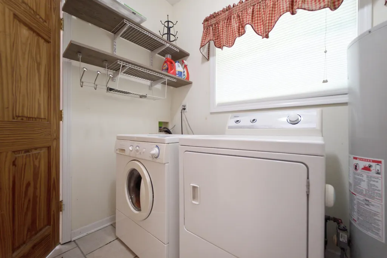
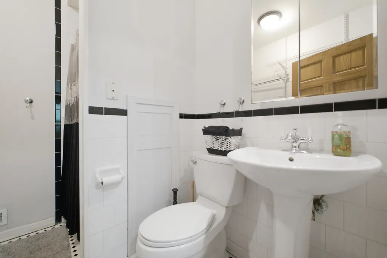
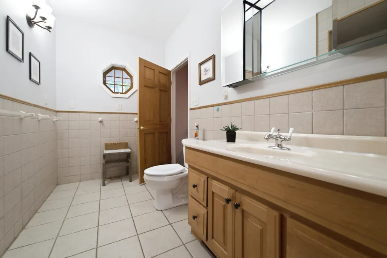
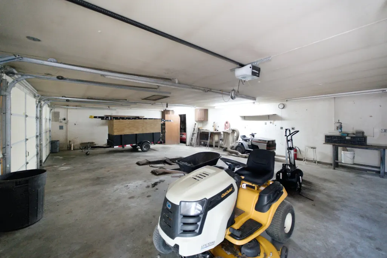
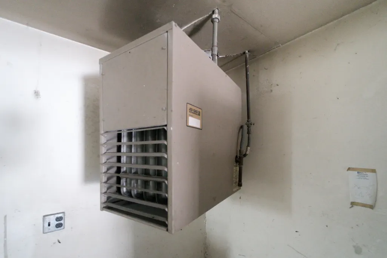
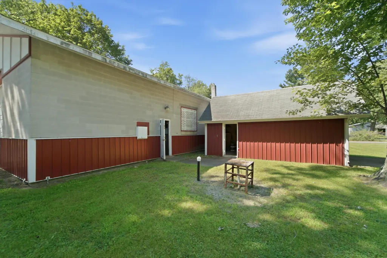
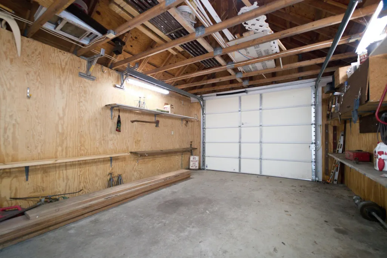
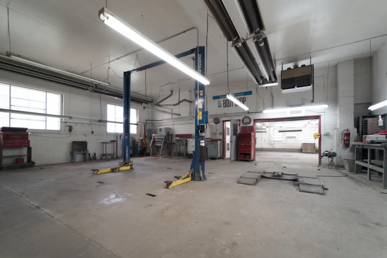
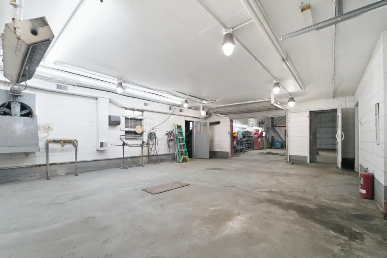
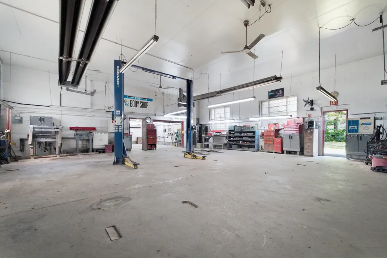
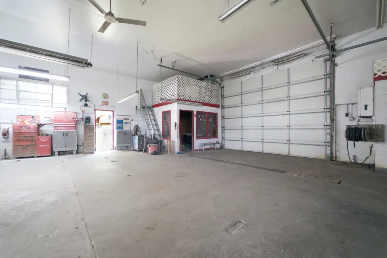
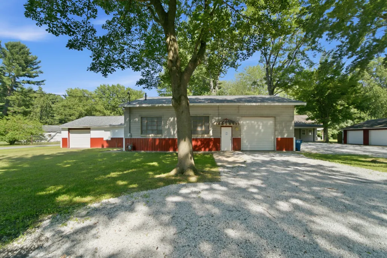
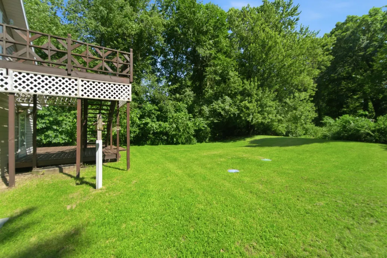
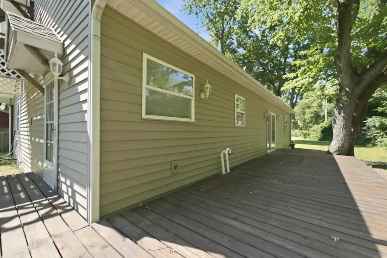
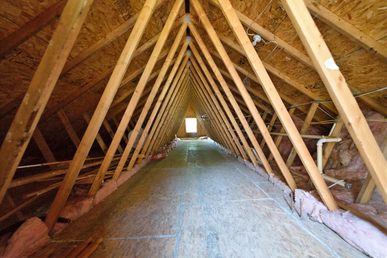
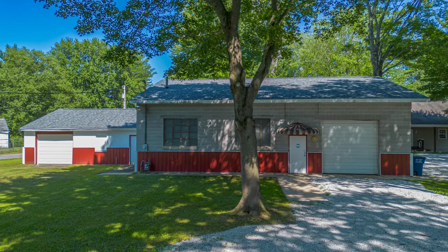
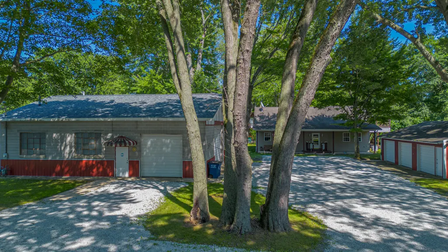
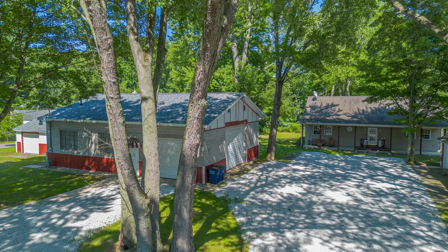
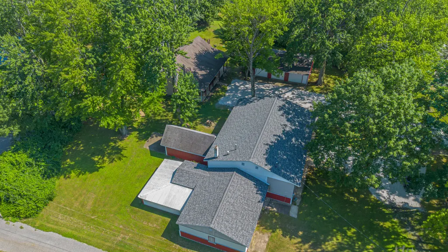
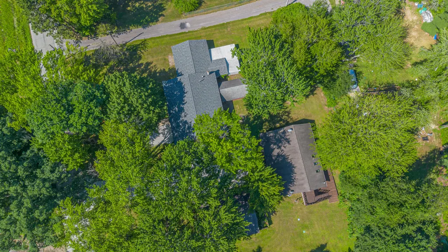
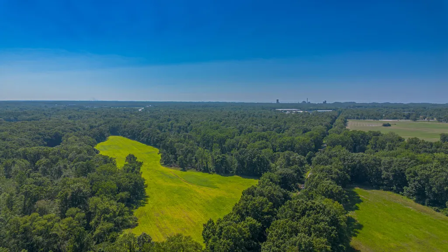
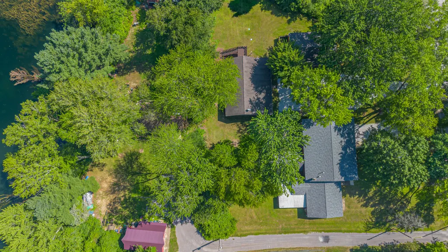
This is a VERY UNIQUE property on 1.04 acres that offers a READY TO MOVE INTO 2 bedroom 2 bath ranch home with open concept, main floor laundry ,new mechanicals in 01/2026 and all appliances to remain. In addition there is a 3 car detached garage (40x28) with its own furnace,and air compressor. Also there is a oversized detached 1 car garage (25x18 ) ! The "shop" used to be just that. Prior use was auto body shop complete with compressors, partial bathroom (toilet and sink) separate gas and electric If you need boat storage, have lots of vehicles, toys or need extra garage space this property could be for you! Investors This is an ESTATE which will be sold " as is" .
| Price History | |
|---|---|
| 7/16/2026 | Listed $399,000 |
| 8/16/2026 | 8$369,000 |
General Features
| Sewer | Septic Tank |
|---|---|
| Heating | Forced Air,Natural Gas |
| Utilities | Natural Gas Connected |
| Appliances | Dryer,Washer,Refrigerator,Other,Microwave,Gas Range,Dishwasher |
| Garage Spaces | 10 |
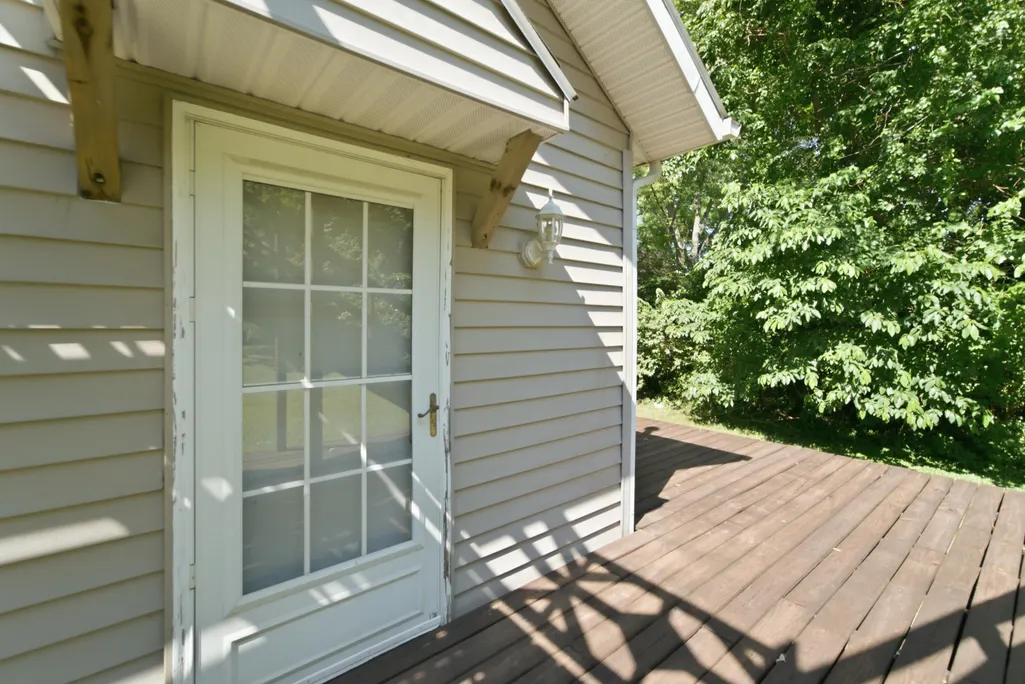
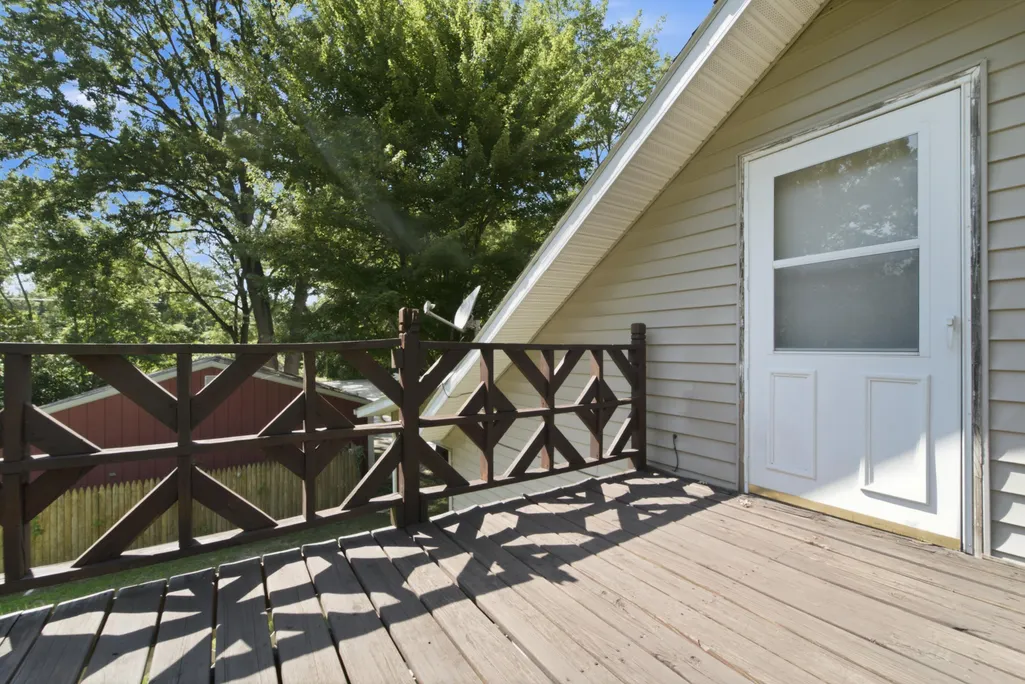
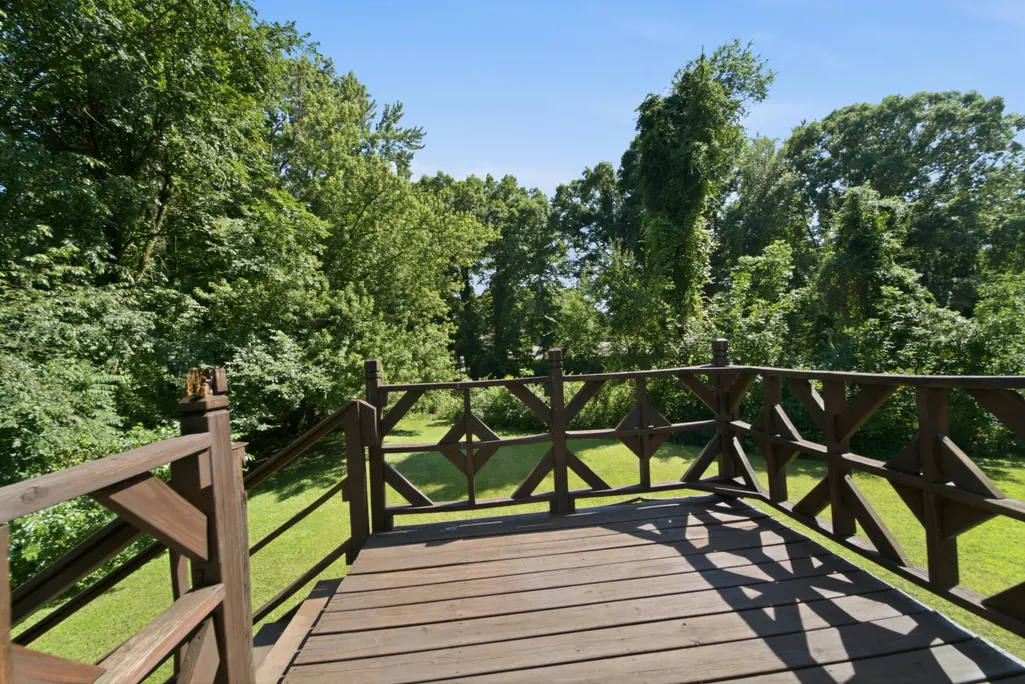
| Patio/Porch Features | Covered,Front Porch,Deck |
| Pool Features | None |
| Year Built | 2002 |
| Electric | 200+ Amp Service |
| View | Neighborhood,Rural |
| Township | Springfield |
| Levels | One |
| Property Subtype | Single Family Residence |
| Tax Year | 2025 |
| County | La Porte |
| New Construction | No |
| Property Type | Residential |
| HOA | No |
| Subdivision Name | W SD |
| Garage Y/N | Yes |
| Total Rooms | 6 |
| Full Baths | 1 |
| Status | Active |
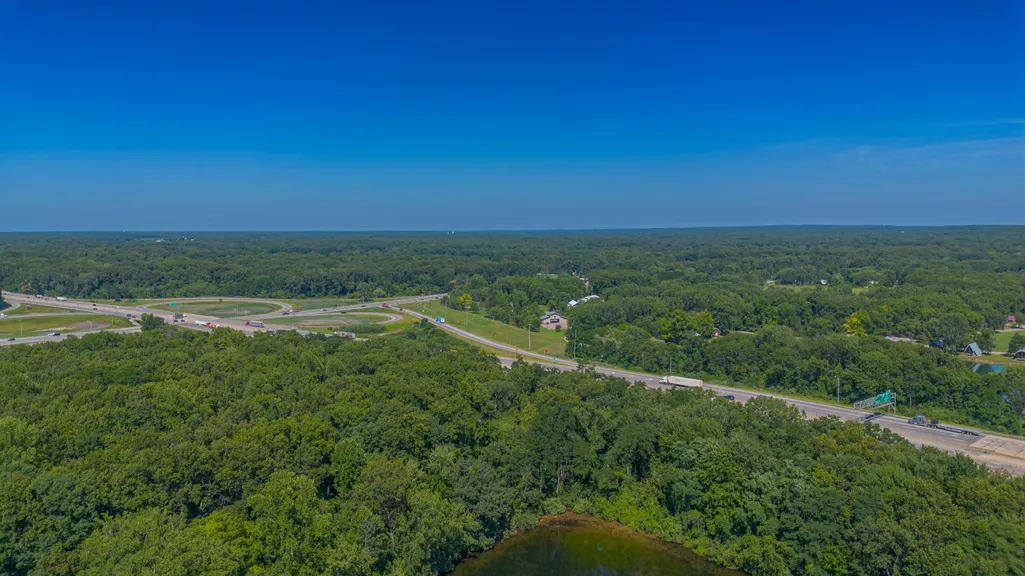
| Directions | Use exit 40B from 94 to take US 20 W turn left onto N 600 W,home will be on the left side of the street. |
| City | Michigan City |
| High School District | Michigan City |
| Zoning Description | residential |
| Lot Size Square Feet | 45433 |
| Listing Terms | Cash,Conventional |
| Property Attached Y/N | No |
| Tax Annual Amount | 1711 |
| Standard Status | Active |
| Legal Description | 65-06-06-151-007 W SD MID. PT SW 1/4 NW 1/4 N OF RR. S6 T37 R3. 1.043 A. |
Interior Features
| Interior Amenities | Ceiling Fan(s),Recessed Lighting,Open Floorplan,Laminate Counters,Kitchen Island,Entrance Foyer |
|---|---|
| Window Features | Blinds |
| Fireplace Y/N | No |
| Above Grade Finished Area | 1440 |
| 3/4 Baths | 1 |
| Laundry Features | Laundry Room,Main Level |
| Total Bedrooms | 2 |
| Room Type | Bedroom 2,Primary Bedroom,Living Room,Laundry,Kitchen,Dining Room,Bedroom 3 |
| LivingAreaSource | Assessor |
| Total Baths | 2 |
Exterior Features
| Exterior Amenities | Rain Gutters,Storage |
|---|---|
| Parking Features | Detached,Oversized,Heated Garage,Gravel,Driveway,Other,Garage Door Opener |
| Lot Features | Back Yard,Landscaped,Front Yard,Few Trees |
| Water Source | Well |
| Lot Size Acres | 1.043 |
| Lot Size Source | Assessor |
| Waterfront Y/N | No |
Amenities
- Foreclosure
- Views
- Short Sale
- New Construction
- Adult 55+
- Lease To Own
- No HOA Fees
- Furnished
- Primary On Main
- Air Conditioning
- Seller Finance
- Green
- Fixer Upper
- Horse
- Golf
- Fireplace
- Deck
- Garage
- Basement
- Pool
Property vs Single Family Average in 46360
Price
Taxes
Year Built
Visits
 Listing information is provided by Participants of the MichRIC MLS. IDX information is provided exclusively for personal, non-commercial use, and may not be used for any purpose other than to identify prospective properties consumers may be interested in purchasing. Information deemed reliable but not guaranteed. ©: MichRIC MLS. Last Update September 21, 2026 3:55 PM UTC
 IDX information is provided exclusively for consumers personal, non-commercial use and may not be used for any purpose other than to identify prospective properties consumers may be interested in purchasing. Data is deemed reliable but is not guaranteed accurate by the MLS. IDX information is provided by the Indiana Regional MLS.
Information last updated on September 21, 2026 3:57 PM UTC
IDX information is provided exclusively for consumers personal, non-commercial use and may not be used for any purpose other than to identify prospective properties consumers may be interested in purchasing. Data is deemed reliable but is not guaranteed accurate by the MLS. IDX information is provided by the Indiana Regional MLS.
Information last updated on September 21, 2026 3:57 PM UTC
 The content relating to real estate for sale and/or lease on this Web site comes in part from
the Internet Data eXchange ("IDX") program of the Northwest Indiana REALTORS® Association Multiple Listing Service ("NIRA MLS"). and is communicated verbatim, without change, as filed by its members. This information is being provided for the consumers' personal, noncommercial use and may not be used for any other purpose other than to identify prospective properties consumers may be interested in purchasing
The content relating to real estate for sale and/or lease on this Web site comes in part from
the Internet Data eXchange ("IDX") program of the Northwest Indiana REALTORS® Association Multiple Listing Service ("NIRA MLS"). and is communicated verbatim, without change, as filed by its members. This information is being provided for the consumers' personal, noncommercial use and may not be used for any other purpose other than to identify prospective properties consumers may be interested in purchasing
