






Address
9827 Garden Way, St. John, IN
Price
$ 749,900
Property Attributes
- MLS#842904
- TypeSingle Family
- Listing Status Active
- CountyLAKE
- CitySt. John
- AreaSt. John
- NeighborhoodRenaissance #6
- Zip46373
- StyleSingle Family Residence
- Year Built2016
- Taxes$ 4727
- Price$ 749,900
- Bedrooms6
- Full Bathrooms4
- Half Bathrooms1
- Sqr Footage4221
- Lot Size0.2571 Acres
Data Source:
Northwest Indiana REALTOR® Association (NIRA)
Property Description
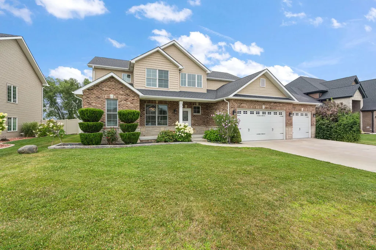
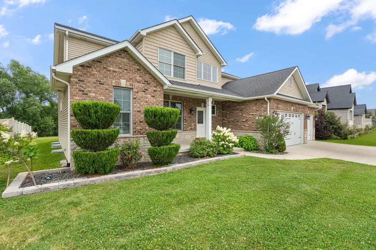
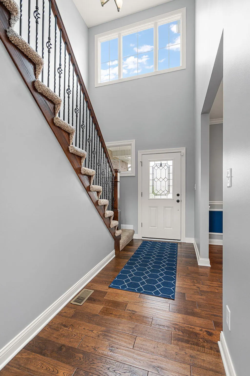
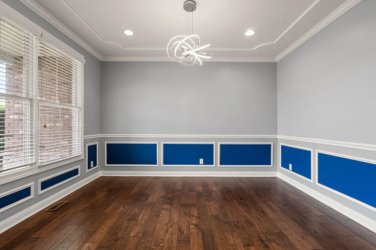
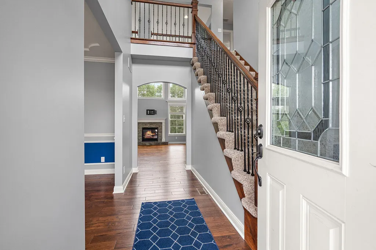
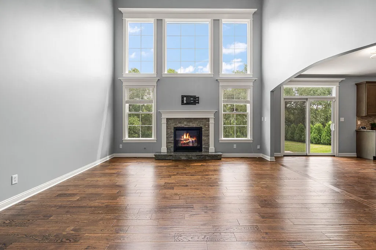
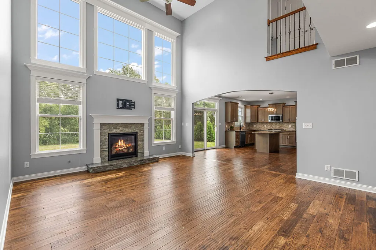
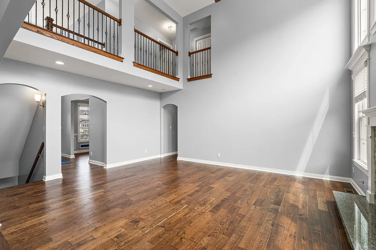
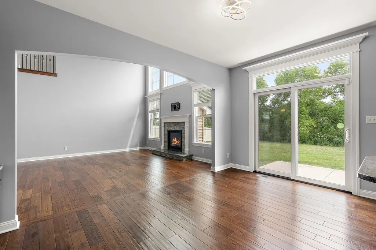
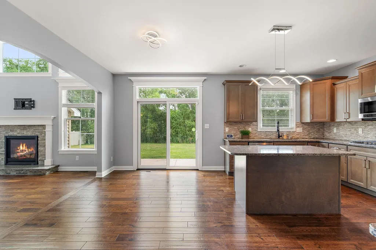
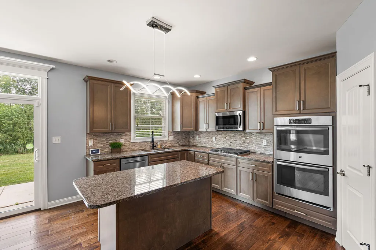
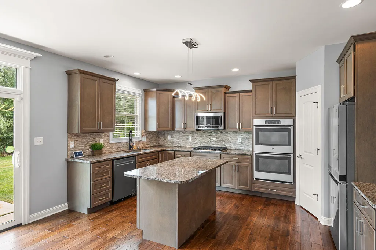
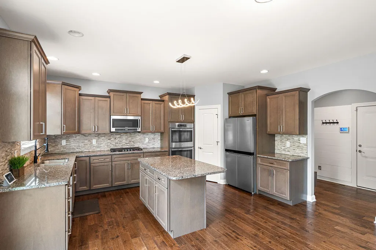
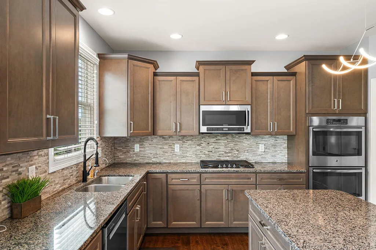
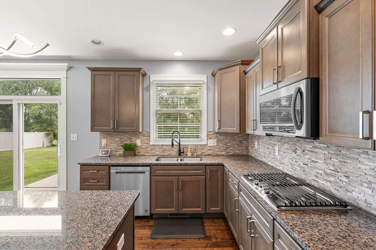
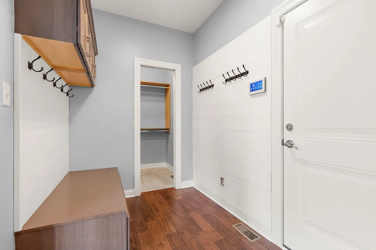
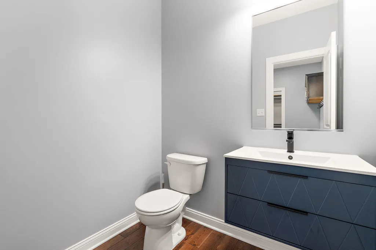
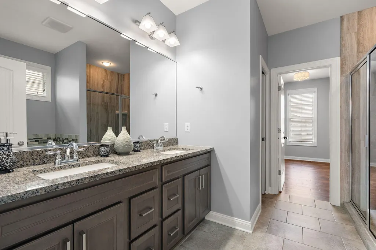
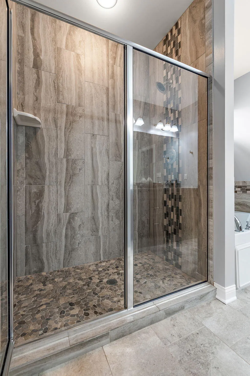
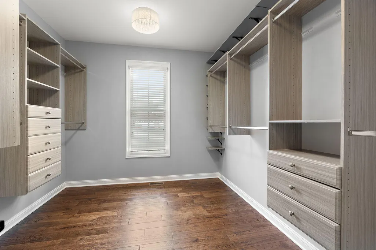
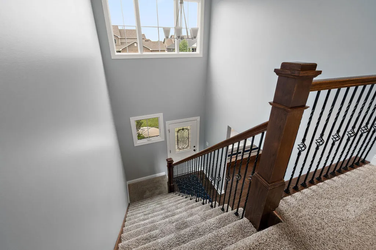
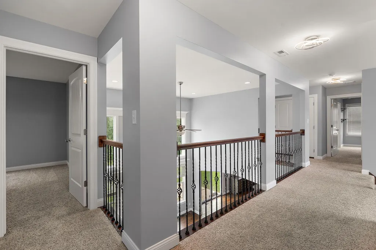
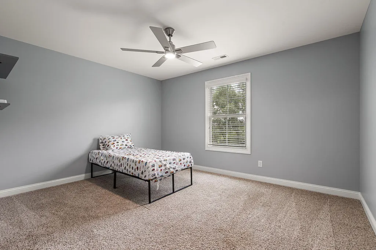
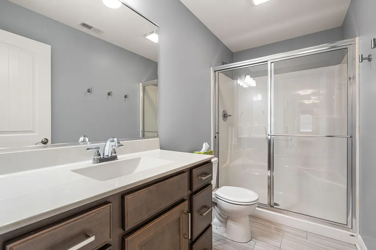
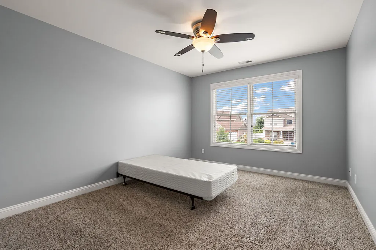
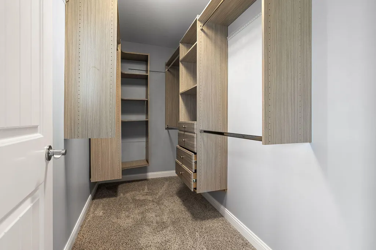
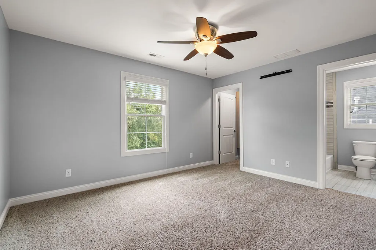
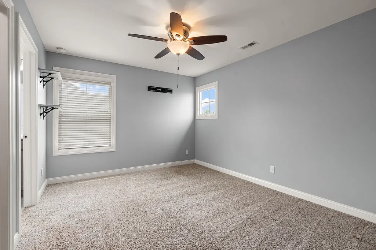
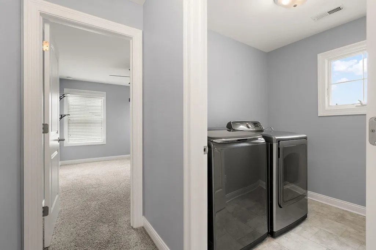
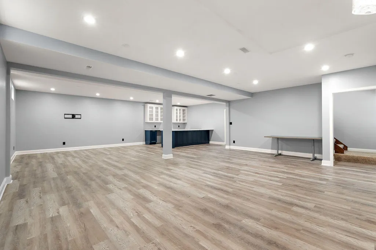
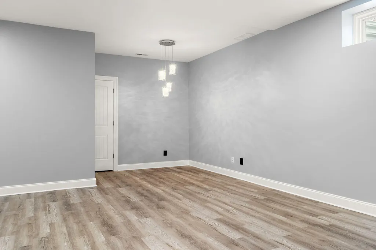
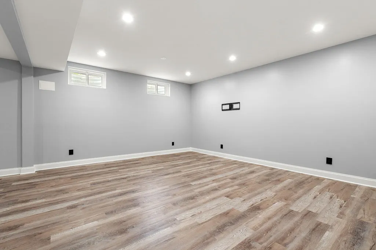
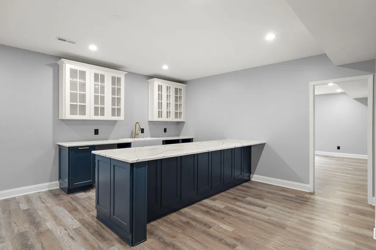
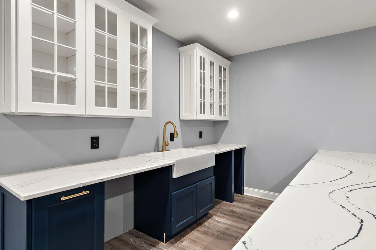
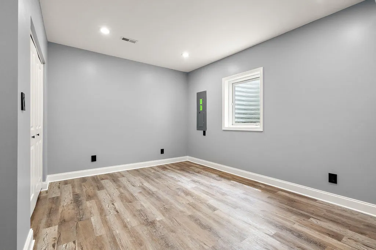
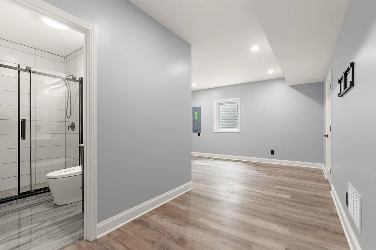
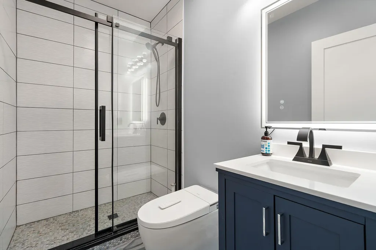
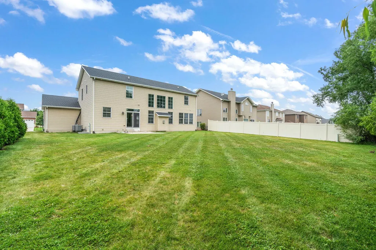
Welcome to this beautiful 6-bedroom 4.5 bath, 2-story home! The second story of this home features 4 bedrooms accompanied by 2 full bathrooms. All upstairs bedrooms come equipped with walk-in closets that boast custom closet organizers. The master suite is located away from the rest of the bedrooms to provide an escape on the main floor. The entirety of the main floor has beautiful hand-scraped hardwood flooring flowing throughout. The sizeable family room has vaulted ceilings that are open to the above catwalk providing fantastic sightlines all around the house. Not to mention the natural light that the floor-to-ceiling windows provide that flank the fireplace. A front room that is a multi-purpose space is conveniently situated in the front of the home. This allows flexibility for those looking for a home office, separate living room, or even a formal dining room. There is, however, plenty of room to use the eat-in area of the kitchen as a less formal dining space for everyday use. Dual ovens, stainless steel appliances, soft-close drawers & doors, stone countertops & backsplash round out this beautiful kitchen. right off the kitchen, you'll find a mud room/drop-area coupled with a private half bath & large walk-in storage closet. Headed downstairs, you are sure to not be disappointed. The sellers spared no expense. Beautiful custom cabinetry & quartz countertops cap this stunning wet bar/additional kitchen space. Not to mention the MASSIVE entertaining area that is completely open concept to allow for whatever configuration you can dream up. Finally, incorporated into the 6th & final bedroom, you'll find a modernly updated 3 piece on-suite bathroom, a storage/utility room, as well as a closet. This space can be used as a guest quarter, office space, in-law suite or whatever else you can think of. Come make this stunner yours before someone else does!
| Price History | |
|---|---|
| 7/24/2026 | Listed $749,900 |
General Features
| Sewer | Public Sewer |
|---|---|
| Heating | Forced Air |
| Appliances | Built-In Gas Range,Water Softener Owned,Washer,Stainless Steel Appliance(s),Range Hood,Refrigerator,Microwave,Gas Water Heater,Gas Cooktop,Dishwasher,Dryer |
| HOA Fee | 508 |
| Garage Spaces | 3 |
| Year Built | 2016 |
| View | Neighborhood |
| Township | St. John |
| Levels | Two |
| Property Subtype | Single Family Residence |
| Tax Year | 2024 |
| County | Lake |
| New Construction | No |
| Property Type | Residential |
| HOA | Yes |
| Subdivision Name | Renaissance #6 |
| Garage Y/N | Yes |
| Total Rooms | 9 |
| Full Baths | 3 |
| Status | Active |
| Directions | Rt 41 to 101st east to Garden Way North to home. |
| City | St. John |
| Association Name | First American Management |
| High School District | Lake Central |
| Lot Size Square Feet | 11200 |
| Listing Terms | Cash,VA Loan,FHA,Conventional |
| Property Attached Y/N | No |
| Tax Annual Amount | 4727 |
| Standard Status | Active |
| Tax Assessed Value | 500400 |
| Legal Description | RENAISSANCE UNIT 6 LOT 464 |
Interior Features
| Interior Amenities | Ceiling Fan(s),Country Kitchen,Walk-In Closet(s),Wet Bar,Stone Counters,Recessed Lighting,Pantry,Kitchen Island,High Ceilings,Granite Counters,Eat-in Kitchen,Entrance Foyer,Double Vanity |
|---|---|
| Total Fireplaces | 1 |
| Fireplace Features | Family Room |
| Fireplace Y/N | Yes |
| Above Grade Finished Area | 2681 |
| Half Baths | 1 |
| 3/4 Baths | 1 |
| Laundry Features | Gas Dryer Hookup,Washer Hookup,Upper Level,Sink,Laundry Room |
| Total Bedrooms | 6 |
| Room Type | Bedroom 2,Bedroom 6,Primary Bedroom,Kitchen,Family Room,Dining Room,Bedroom 5,Bedroom 4,Bedroom 3 |
| LivingAreaSource | Assessor |
| Total Baths | 5 |
Exterior Features
| Parking Features | Attached,On Street,Kitchen Level,Garage Faces Front,Driveway,Concrete,Off Street,Garage Door Opener |
|---|---|
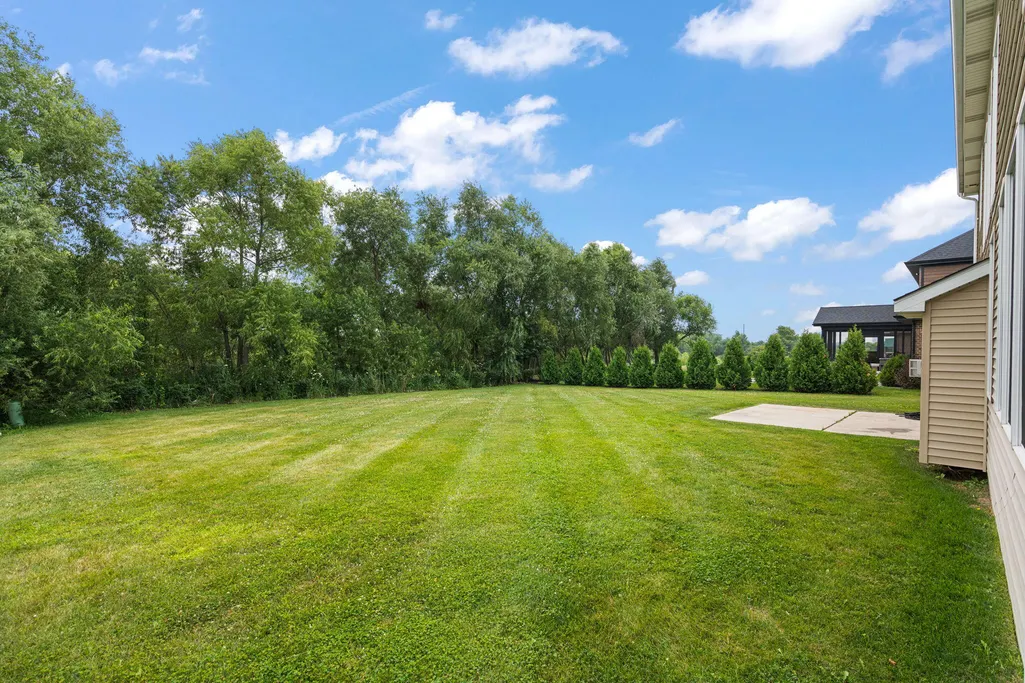
| Lot Features | Back Yard,Paved,Landscaped,Front Yard,Few Trees |
| Water Source | Public |
| Lot Size Acres | 0.2571 |
| Lot Size Source | Assessor |
| Waterfront Y/N | No |
Amenities
- Foreclosure
- Views
- Short Sale
- New Construction
- Adult 55+
- Lease To Own
- No HOA Fees
- Furnished
- Primary On Main
- Air Conditioning
- Seller Finance
- Green
- Fixer Upper
- Horse
- Golf
- Fireplace
- Deck
- Garage
- Basement
- Pool
Property vs Single Family Average in 46373
Price
Taxes
Year Built
Visits
 Listing information is provided by Participants of the MichRIC MLS. IDX information is provided exclusively for personal, non-commercial use, and may not be used for any purpose other than to identify prospective properties consumers may be interested in purchasing. Information deemed reliable but not guaranteed. ©: MichRIC MLS. Last Update September 21, 2026 3:55 PM UTC
 IDX information is provided exclusively for consumers personal, non-commercial use and may not be used for any purpose other than to identify prospective properties consumers may be interested in purchasing. Data is deemed reliable but is not guaranteed accurate by the MLS. IDX information is provided by the Indiana Regional MLS.
Information last updated on September 21, 2026 3:57 PM UTC
IDX information is provided exclusively for consumers personal, non-commercial use and may not be used for any purpose other than to identify prospective properties consumers may be interested in purchasing. Data is deemed reliable but is not guaranteed accurate by the MLS. IDX information is provided by the Indiana Regional MLS.
Information last updated on September 21, 2026 3:57 PM UTC
 The content relating to real estate for sale and/or lease on this Web site comes in part from
the Internet Data eXchange ("IDX") program of the Northwest Indiana REALTORS® Association Multiple Listing Service ("NIRA MLS"). and is communicated verbatim, without change, as filed by its members. This information is being provided for the consumers' personal, noncommercial use and may not be used for any other purpose other than to identify prospective properties consumers may be interested in purchasing
The content relating to real estate for sale and/or lease on this Web site comes in part from
the Internet Data eXchange ("IDX") program of the Northwest Indiana REALTORS® Association Multiple Listing Service ("NIRA MLS"). and is communicated verbatim, without change, as filed by its members. This information is being provided for the consumers' personal, noncommercial use and may not be used for any other purpose other than to identify prospective properties consumers may be interested in purchasing
