
















Address
169 Palomino Lane, Valparaiso, IN
Price
$ 1,035,000
Property Attributes
- MLS#843152
- TypeSingle Family
- Listing Status Active
- CountyPORTER
- CityValparaiso
- AreaValparaiso
- NeighborhoodGrande Prairie Ph 2
- Zip46383
- StyleSingle Family Residence
- Year Built2018
- Taxes$ 5903
- Price$ 1,035,000
- Bedrooms4
- Full Bathrooms4
- Half Bathrooms1
- Sqr Footage5128
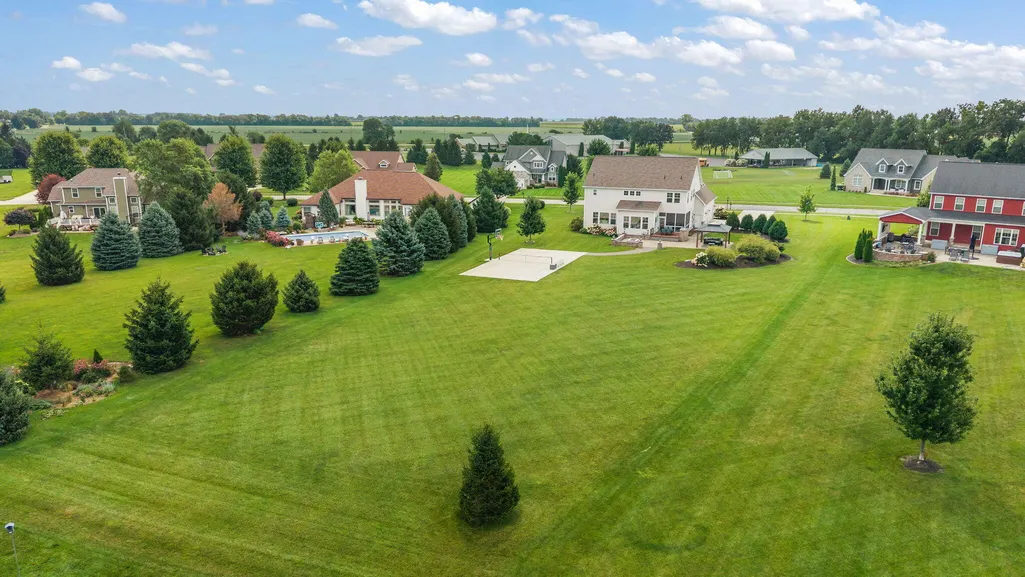
- Lot Size1.22 Acres
Data Source:
Northwest Indiana REALTOR® Association (NIRA)
Property Description
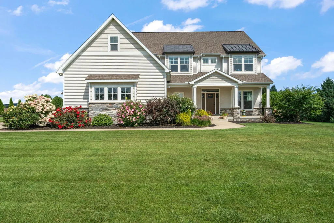
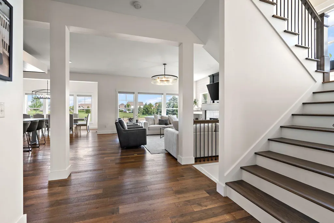
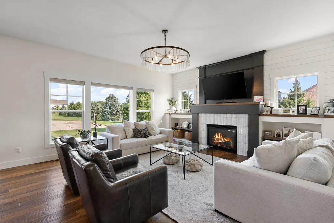
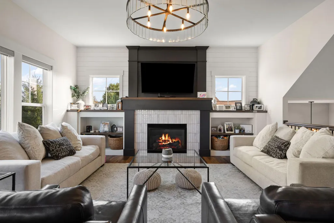
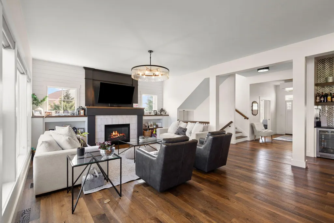
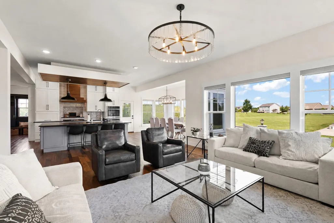
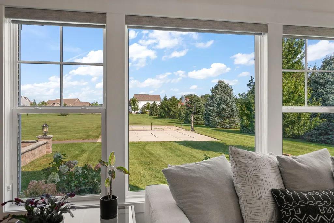
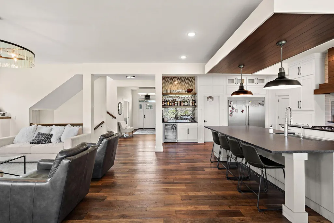
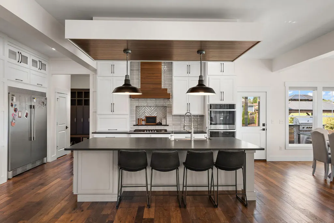
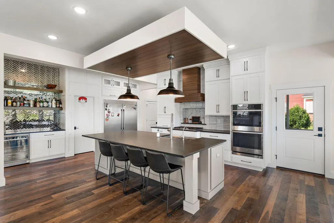
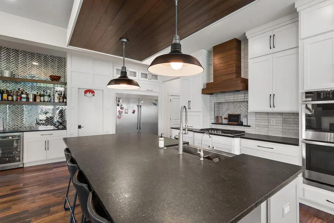
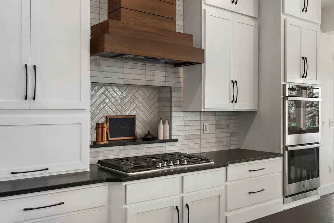
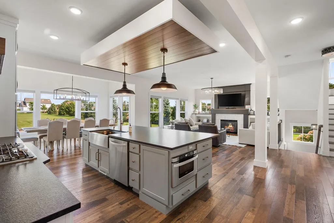
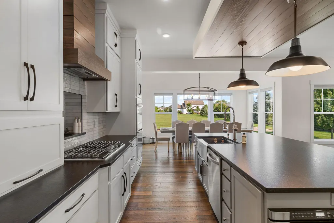
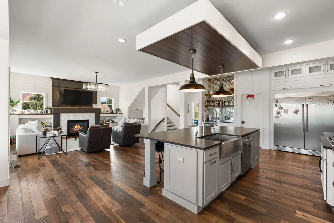
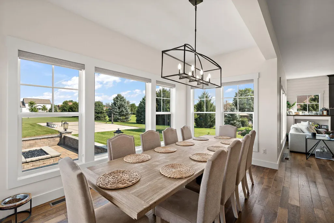
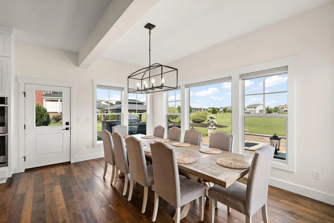
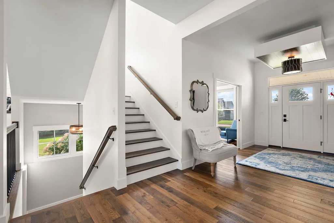
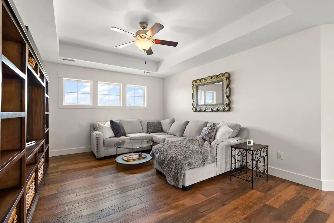
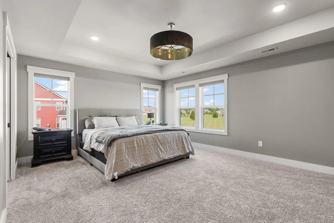
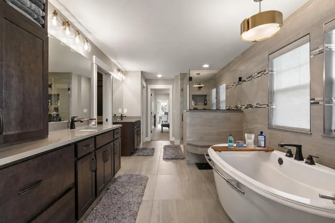
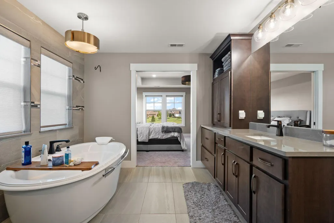
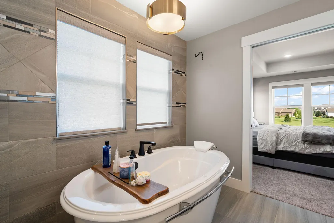
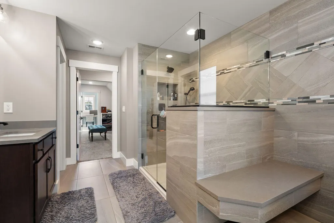
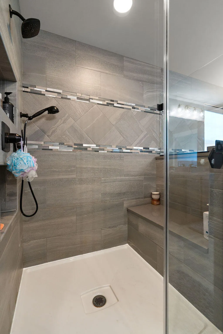
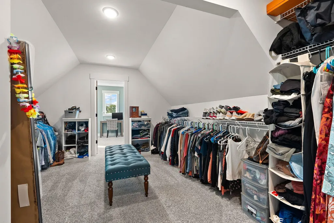
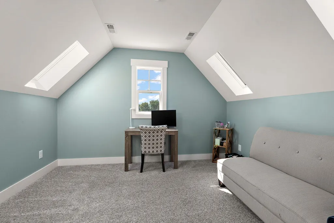
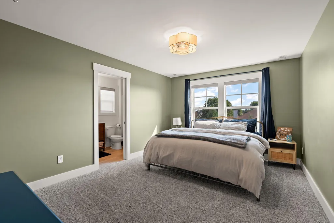
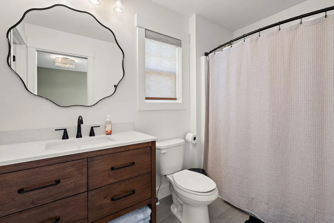
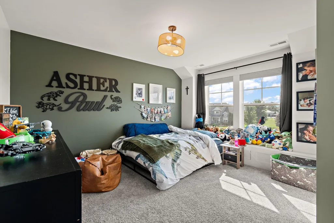
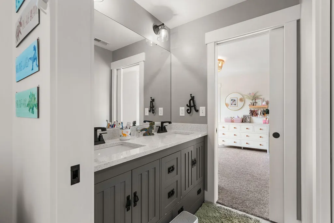
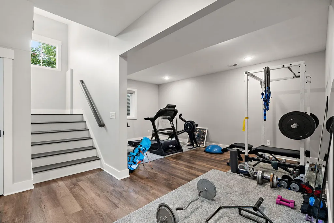
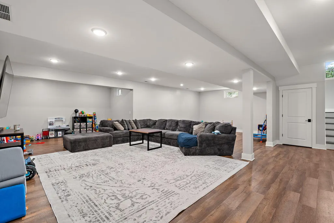
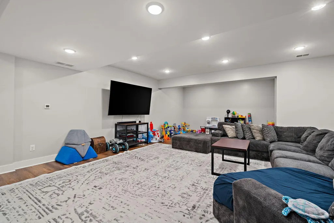
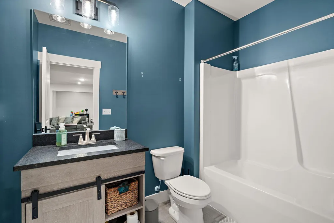
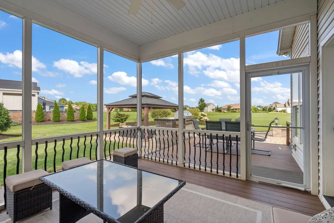
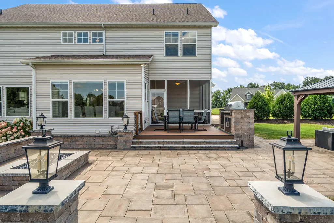
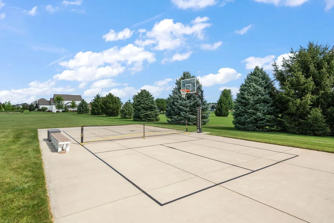
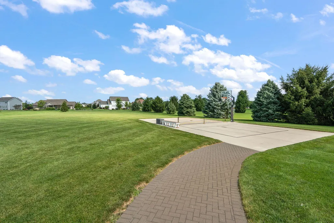
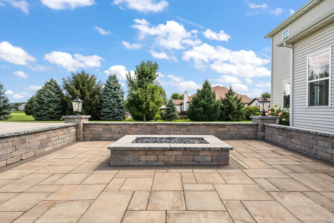
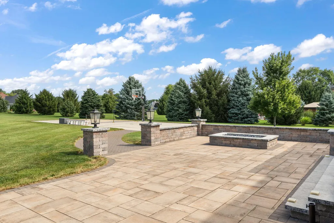
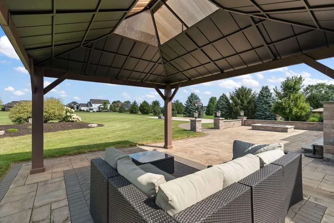
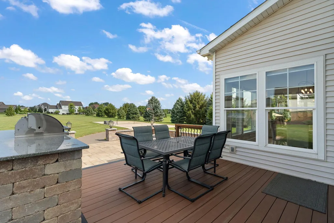
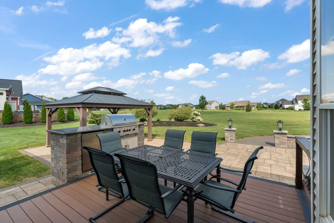
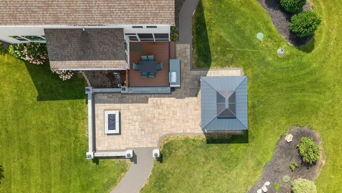
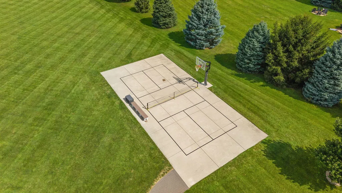
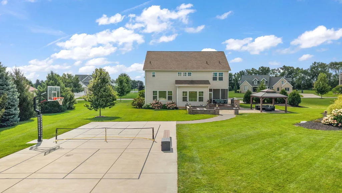
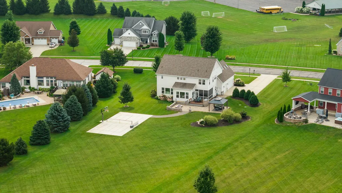
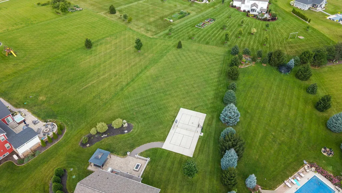
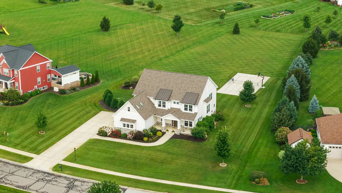
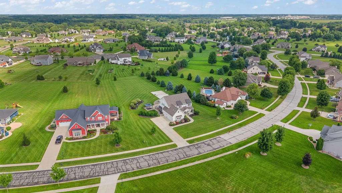
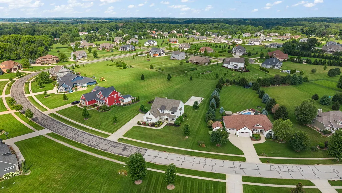
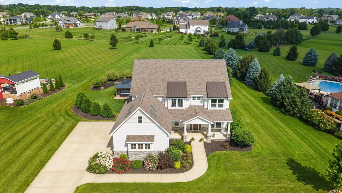
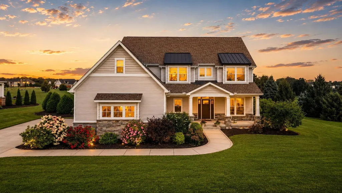
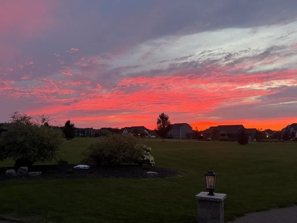
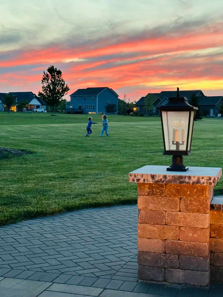
Welcome home to the highly sought-after Grande Prairie neighborhood, where over 5,000 square feet of thoughtfully designed living space offers the perfect blend of luxury, comfort, and functionality. From the moment you step inside, you'll be captivated by the abundance of natural light in every single room, open-concept layout, and exceptional attention to detail. Designed for both everyday living and effortless entertaining, the expansive gourmet kitchen features a stunning 10-foot island, abundant cabinetry along with a large walk in pantry, and flows seamlessly into the oversized dining area creating the perfect gathering place for family dinners, holidays, and celebrations. Upstairs, every bedroom enjoys the convenience of an attached bathroom, providing comfort and privacy for family and guests alike. The spacious primary suite is a true retreat, complete with a luxurious ensuite bath, oversized walk-in closet, and an additional bonus room that makes the perfect home office, nursery, fitness room, or private sitting area. A versatile loft adds even more flexible living space. The finished basement offers endless possibilities with a full bathroom, an egress window for a potential fifth bedroom, and ample room for a recreation area, home theater, playroom, fitness space, or custom bar. Step outside and experience your own private oasis. Situated on 1.22 acres, the backyard is built for entertaining with an outdoor kitchen and grill, cozy fireplace, and a basketball/pickleball court all overlooking peaceful surroundings. Whether you're hosting family and friends or simply relaxing at the end of the day, you'll enjoy some of the most breathtaking sunsets Northwest Indiana has to offer.This is more than a home, it's the lifestyle you've been dreaming of all minutes from downtown Valpo! Home has an invisible fence surrounding the entire property, full irrigation system, zoned HVAC, and more!
| Price History | |
|---|---|
| 7/30/2026 | Listed $1,050,000 |
| 8/19/2026 | 2$1,035,000 |
General Features
| Sewer | Septic Tank |
|---|---|
| Heating | Forced Air |
| Utilities | Cable Connected,Natural Gas Connected,Electricity Connected |
| Appliances | Built-In Gas Range,Water Softener Owned,Washer,Range Hood,Refrigerator,Microwave,Gas Water Heater,Dishwasher,Disposal,Dryer |
| HOA Fee | 550 |
| Garage Spaces | 3 |
| Patio/Porch Features | Deck,Screened,Rear Porch,Patio,Front Porch,Enclosed |
| Pool Features | None |
| Security Features | Carbon Monoxide Detector(s),Smoke Detector(s) |
| Year Built | 2018 |
| Electric | 100 Amp Service |
| View | Neighborhood |
| Township | Morgan |
| Levels | Two |
| Property Subtype | Single Family Residence |
| Tax Year | 2024 |
| County | Porter |
| New Construction | No |
| Property Type | Residential |
| HOA | Yes |
| Subdivision Name | Grande Prairie Ph 2 |
| Garage Y/N | Yes |
| Total Rooms | 12 |
| Full Baths | 4 |
| Status | Active |
| Directions | South of Rt 30 on Hwy 49. Turn on to Appaloosa then left on Palomino Ln |
| City | Valparaiso |
| Association Name | Grande Prairie Property Owners Association |
| Lot Size Square Feet | 53143.2 |
| Listing Terms | Cash,VA Loan,FHA,Conventional |
| Property Attached Y/N | No |
| Tax Annual Amount | 5903 |
| Standard Status | Active |
| Tax Assessed Value | 821900 |
| Legal Description | GRANDE PRAIRIE PH II LOT 36 1.22A DITCH |
Interior Features
| Interior Amenities | Double Vanity,Walk-In Closet(s),Soaking Tub,Recessed Lighting,Pantry,Open Floorplan,Kitchen Island,Eat-in Kitchen |
|---|---|
| Total Fireplaces | 1 |
| Fireplace Features | Electric,Living Room |
| Window Features | Blinds,Bay Window(s) |
| Fireplace Y/N | Yes |
| Above Grade Finished Area | 3797 |
| Half Baths | 1 |
| Laundry Features | Gas Dryer Hookup,Washer Hookup,Upper Level,Sink,Laundry Room |
| Total Bedrooms | 4 |
| Room Type | Bonus Room,Primary Bedroom,Office,Living Room,Loft,Kitchen,Dining Room,Basement,Bedroom 4,Bedroom 3,Bedroom 2 |
| LivingAreaSource | Other |
| Total Baths | 5 |
Exterior Features
| Exterior Amenities | Fire Pit,Private Yard,Lighting |
|---|---|
| Parking Features | Attached,Oversized,Garage Faces Side,Driveway,Garage Door Opener |
| Lot Features | Landscaped,Sprinklers In Rear |
| Water Source | Well |
| Lot Size Acres | 1.22 |
| Lot Size Source | Public Records |
| Waterfront Y/N | No |
Amenities
- Foreclosure
- Views
- Short Sale
- New Construction
- Adult 55+
- Lease To Own
- No HOA Fees
- Furnished
- Primary On Main
- Air Conditioning
- Seller Finance
- Green
- Fixer Upper
- Horse
- Golf
- Fireplace
- Deck
- Garage
- Basement
- Pool
Property vs Single Family Average in 46383
Price
Taxes
Year Built
Visits
 Listing information is provided by Participants of the MichRIC MLS. IDX information is provided exclusively for personal, non-commercial use, and may not be used for any purpose other than to identify prospective properties consumers may be interested in purchasing. Information deemed reliable but not guaranteed. ©: MichRIC MLS. Last Update September 21, 2026 3:55 PM UTC
 IDX information is provided exclusively for consumers personal, non-commercial use and may not be used for any purpose other than to identify prospective properties consumers may be interested in purchasing. Data is deemed reliable but is not guaranteed accurate by the MLS. IDX information is provided by the Indiana Regional MLS.
Information last updated on September 21, 2026 3:57 PM UTC
IDX information is provided exclusively for consumers personal, non-commercial use and may not be used for any purpose other than to identify prospective properties consumers may be interested in purchasing. Data is deemed reliable but is not guaranteed accurate by the MLS. IDX information is provided by the Indiana Regional MLS.
Information last updated on September 21, 2026 3:57 PM UTC
 The content relating to real estate for sale and/or lease on this Web site comes in part from
the Internet Data eXchange ("IDX") program of the Northwest Indiana REALTORS® Association Multiple Listing Service ("NIRA MLS"). and is communicated verbatim, without change, as filed by its members. This information is being provided for the consumers' personal, noncommercial use and may not be used for any other purpose other than to identify prospective properties consumers may be interested in purchasing
The content relating to real estate for sale and/or lease on this Web site comes in part from
the Internet Data eXchange ("IDX") program of the Northwest Indiana REALTORS® Association Multiple Listing Service ("NIRA MLS"). and is communicated verbatim, without change, as filed by its members. This information is being provided for the consumers' personal, noncommercial use and may not be used for any other purpose other than to identify prospective properties consumers may be interested in purchasing
