
Views
















Address
12825 Rosewood Drive, St. John, IN
Price
$ 929,900
Property Attributes
- MLS#844728
- TypeSingle Family
- Listing Status Active
- CountyLAKE
- CitySt. John
- AreaSt. John
- NeighborhoodRosewood Estates
- Zip46373
- StyleSingle Family Residence
- Year Built2005
- Taxes$ 8975
- Price$ 929,900
- Bedrooms4
- Full Bathrooms3
- Half Bathrooms1
- Sqr Footage5673
- Lot Size0.467 Acres
Data Source:
Northwest Indiana REALTOR® Association (NIRA)
Property Description
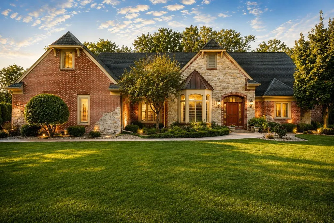
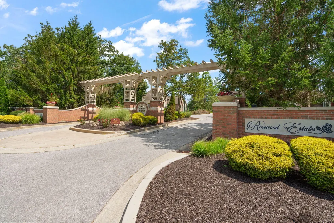
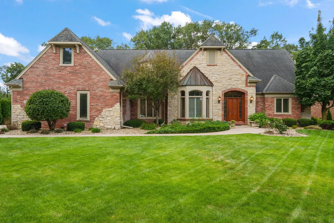
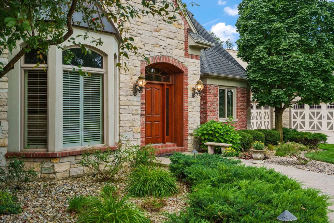
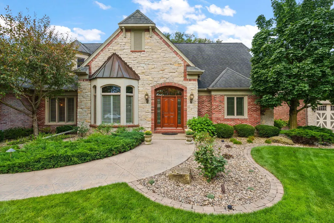
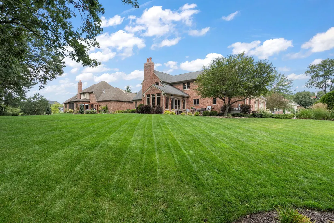
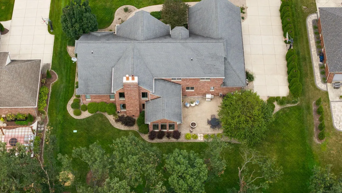
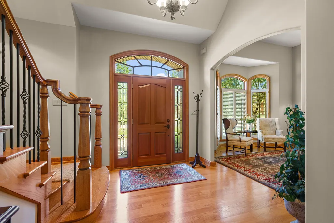
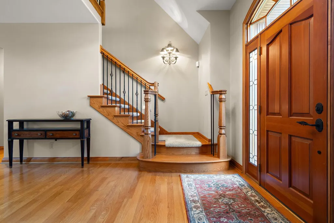
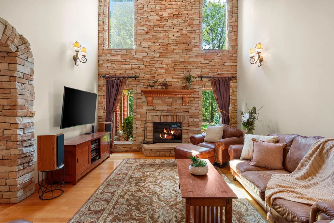
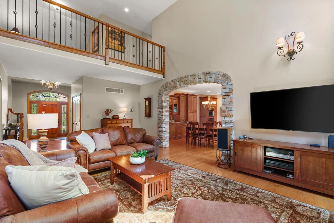
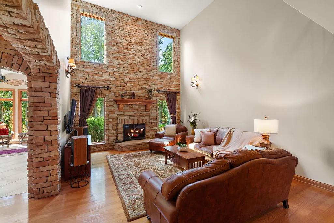
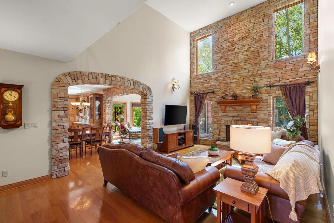
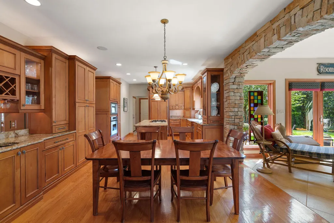
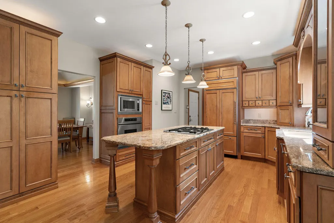
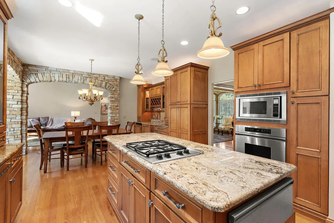
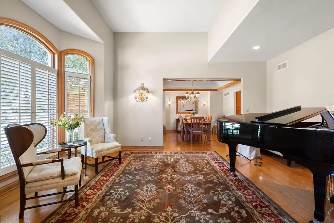
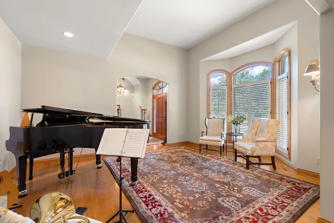
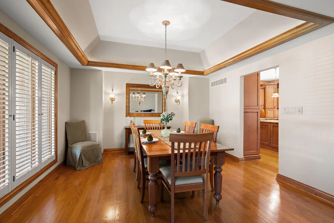
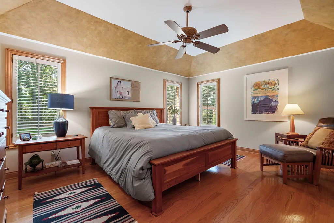
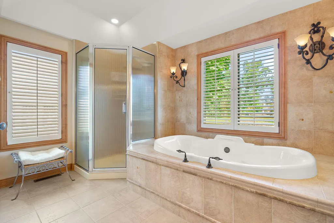
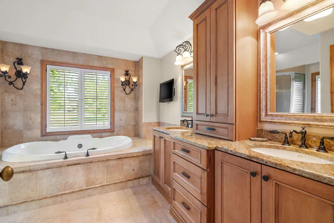
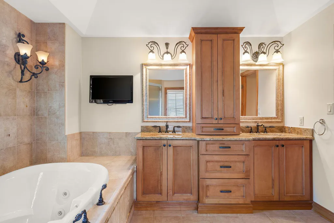
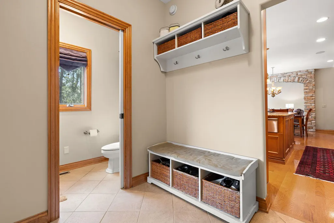
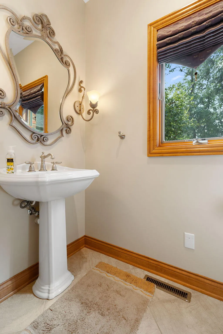
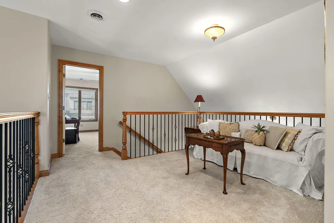
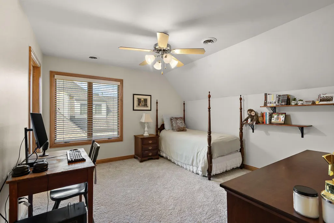
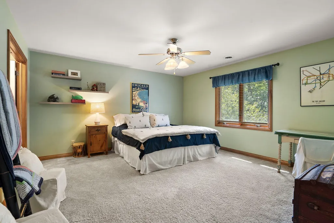
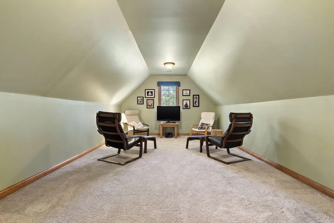
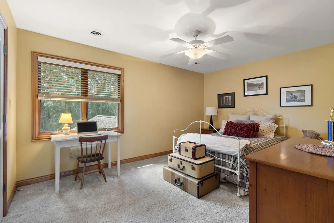
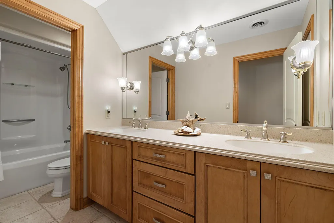
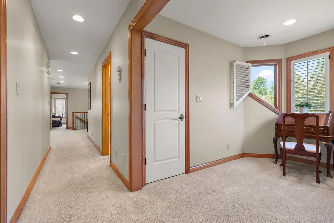
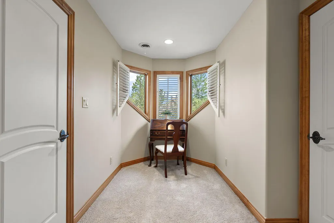
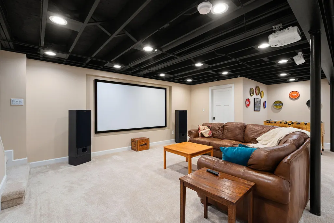
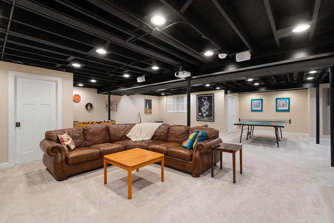
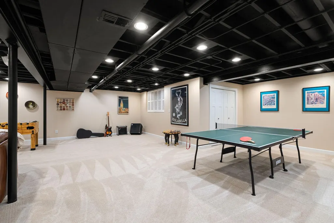
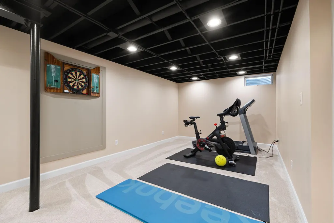
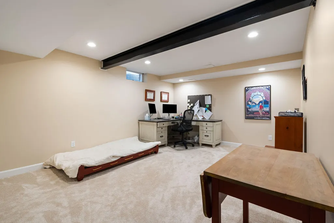
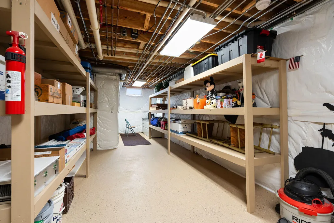
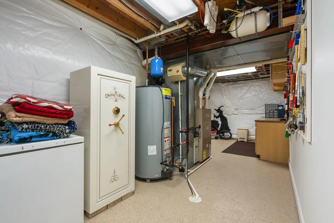
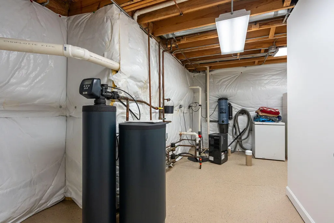
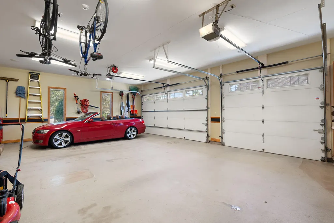
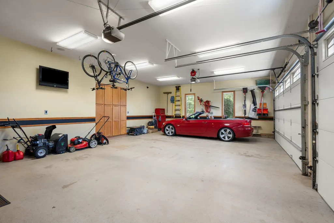
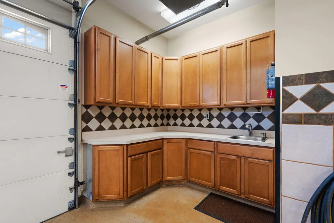
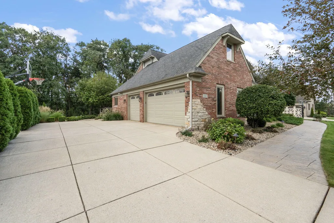
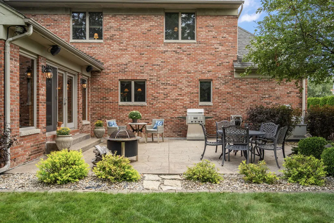
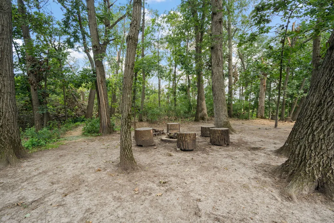
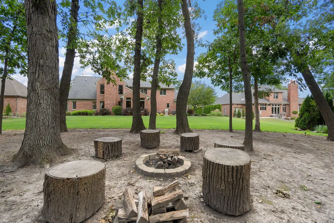
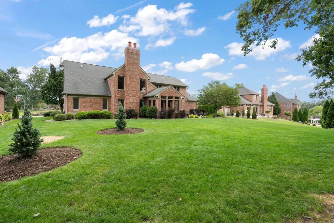
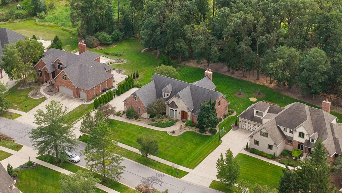
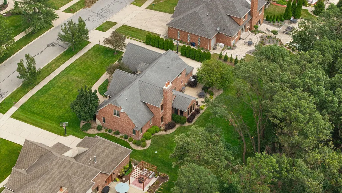
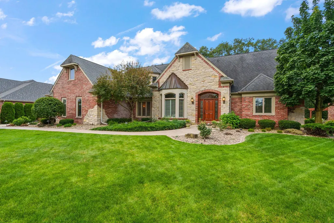
Discover a truly one-of-a-kind custom-built home where distinctive architecture, exceptional craftsmanship & timeless finishes come together in prestigious Rosewood Estates, a desirable neighborhood of all-brick homes. Nestled on a private professionally landscaped .50-acre wooded homesite, this Brick & Stone Cape Cod offers 5,673 finished square feet that provides an extraordinary lifestyle designed for everyday living & unforgettable entertaining. A gracious entry with dramatic two-story balcony sets the tone, while gleaming floors, graceful arches, custom ceilings & detailed millwork showcase the craftsmanship found throughout. The impressive two-story great room is anchored by a spectacular stone masonry fireplace, creating a dramatic yet inviting gathering space. The adjoining sunroom features walls of windows that capture peaceful wooded views & brings nature beautifully indoors. The entertainment-sized kitchen is truly exceptional, featuring custom maple cabinetry, granite countertops, center island, wet bar, built-in stainless ovens, warming drawer & Sub-Zero refrigerator. The main-floor primary suite offers a private retreat with his-and-hers closets & elegant bath. Upstairs are three additional bedrooms, including one with a private bath, plus a sitting area & bonus room offering flexibility for work, hobbies or relaxation. The finished basement expands the lifestyle possibilities with a media room, office & storage space. Outside, the private wooded backyard & stamped concrete patio create a beautiful setting surrounded by nature. From stone arches & porcelain tile to maple trim, granite baths & thoughtful technology, every detail reflects the home's custom character. Additional amenities include central vacuum, alarm & sprinkler systems, generator + oversized finished heated 3 car garage! Excellent location with expressway access to Chicago, this is a rare opportunity to own a truly distinctive residence in one of St. John's most desirable neighborhoods.
| High School |
|---|
| Lake Central High School |
| Price History | |
|---|---|
| 9/3/2026 | Listed $929,900 |
General Features
| Sewer | Public Sewer |
|---|---|
| Heating | Forced Air,Natural Gas |
| Utilities | Cable Connected,Water Connected,Underground Utilities,Sewer Connected,Natural Gas Connected,Electricity Connected |
| Appliances | Built-In Gas Range,Water Softener Owned,Washer,Stainless Steel Appliance(s),Refrigerator,Other,Microwave,Gas Water Heater,Gas Cooktop,Dishwasher,Disposal,Dryer |
| HOA Fee | 750 |
| Garage Spaces | 3 |
| Patio/Porch Features | Patio |
| Pool Features | None |
| Security Features | Smoke Detector(s),Security System |
| Year Built | 2005 |
| Electric | 200+ Amp Service,Generator |
| View | Neighborhood,Trees/Woods |
| Township | St. John |
| Levels | One and One Half |
| Property Subtype | Single Family Residence |
| Tax Year | 2025 |
| County | Lake |
| New Construction | No |
| Property Type | Residential |
| HOA | Yes |
| Subdivision Name | Rosewood Estates |
| Garage Y/N | Yes |
| Total Rooms | 15 |
| Full Baths | 2 |
| Status | Active |
| Directions | From 41 and 93rd Ave.,West on 93rd to White Oak,South to Rosewood Entrance,East to 1st house on right. |
| High School | Lake Central High School |
| City | St. John |
| Association Name | Rosewood Estates POA |
| High School District | Lake Central |
| Zoning Description | residential |
| Lot Size Square Feet | 20343 |
| Listing Terms | Conventional |
| Property Attached Y/N | No |
| Tax Annual Amount | 8975 |
| Virtual Tour | https://listings.zoommediausa.com/sites/rkpllllz/unbranded |
| Standard Status | Active |
| Tax Assessed Value | 808700 |
| Legal Description | ROSEWOOD ESTATES PHASE 1 LOT 2 |
Interior Features
| Interior Amenities | Cathedral Ceiling(s),Walk-In Closet(s),Wet Bar,Tray Ceiling(s),Recessed Lighting,Open Floorplan,Kitchen Island,His and Hers Closets,High Ceilings,Granite Counters,Eat-in Kitchen,Entrance Foyer,Double |
|---|---|
| Total Fireplaces | 1 |
| Fireplace Features | Gas Log,Wood Burning,Great Room |
| Fireplace Y/N | Yes |
| Above Grade Finished Area | 4121 |
| Half Baths | 1 |
| 3/4 Baths | 1 |
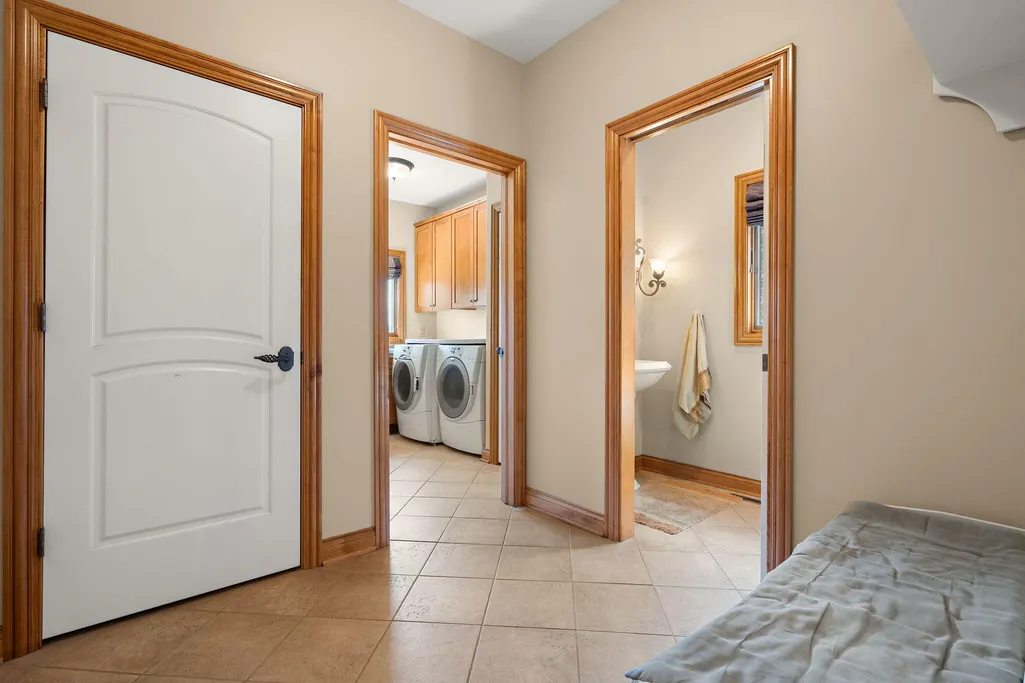
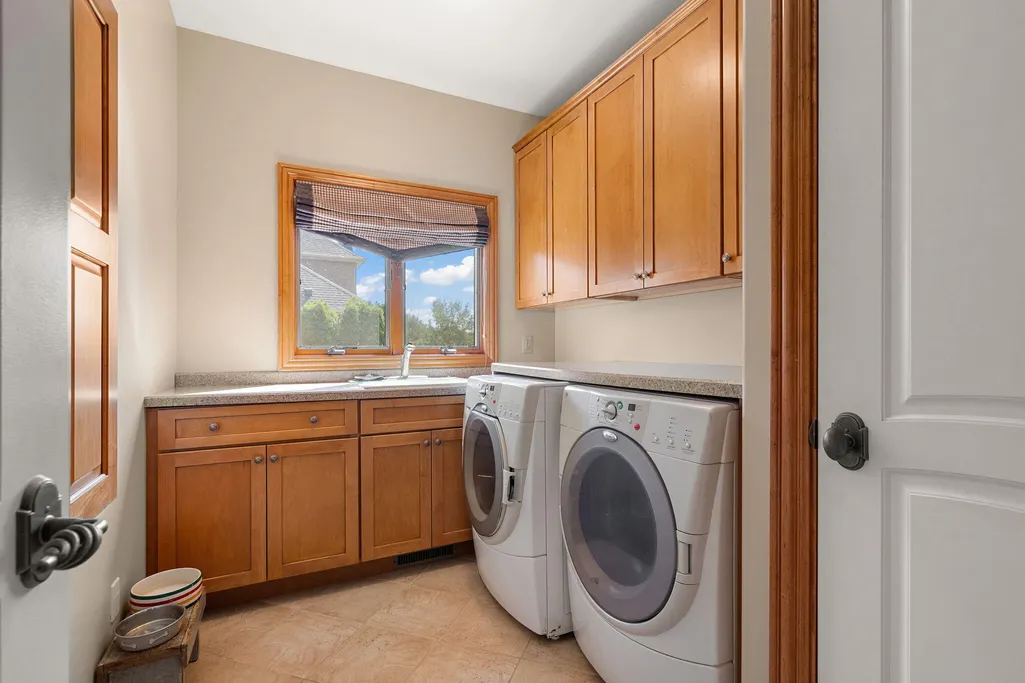
| Laundry Features | Gas Dryer Hookup,Washer Hookup,Sink,Main Level,Laundry Room |
| Total Bedrooms | 4 |
| Room Type | Bonus Room,Other Room,Primary Bedroom,Office,Media Room,Living Room,Loft,Laundry,Kitchen,Great Room,Family Room,Exercise Room,Dining Room,Den,Bedroom 5,Bedroom 4,Bedroom 3,Bedroom 2 |
| LivingAreaSource | Assessor |
| Total Baths | 4 |
Exterior Features
| Exterior Amenities | Lighting,Private Yard |
|---|---|
| Parking Features | Attached,Oversized,Kitchen Level,Heated Garage,Garage Faces Side,Driveway,Garage Door Opener |
| Lot Features | Back Yard,Wooded,Sprinklers In Rear,Sprinklers In Front,Rectangular Lot,Private,Paved,Landscaped |
| Water Source | Public |
| Lot Size Acres | 0.467 |
| Lot Size Source | Assessor |
| Waterfront Y/N | No |
Amenities
- Foreclosure
- Views
- Short Sale
- New Construction
- Adult 55+
- Lease To Own
- No HOA Fees
- Furnished
- Primary On Main
- Air Conditioning
- Seller Finance
- Green
- Fixer Upper
- Horse
- Golf
- Fireplace
- Deck
- Garage
- Basement
- Pool
Property vs Single Family Average in 46373
Price
Taxes
Year Built
Visits
 Listing information is provided by Participants of the MichRIC MLS. IDX information is provided exclusively for personal, non-commercial use, and may not be used for any purpose other than to identify prospective properties consumers may be interested in purchasing. Information deemed reliable but not guaranteed. ©: MichRIC MLS. Last Update September 21, 2026 3:55 PM UTC
 IDX information is provided exclusively for consumers personal, non-commercial use and may not be used for any purpose other than to identify prospective properties consumers may be interested in purchasing. Data is deemed reliable but is not guaranteed accurate by the MLS. IDX information is provided by the Indiana Regional MLS.
Information last updated on September 21, 2026 3:57 PM UTC
IDX information is provided exclusively for consumers personal, non-commercial use and may not be used for any purpose other than to identify prospective properties consumers may be interested in purchasing. Data is deemed reliable but is not guaranteed accurate by the MLS. IDX information is provided by the Indiana Regional MLS.
Information last updated on September 21, 2026 3:57 PM UTC
 The content relating to real estate for sale and/or lease on this Web site comes in part from
the Internet Data eXchange ("IDX") program of the Northwest Indiana REALTORS® Association Multiple Listing Service ("NIRA MLS"). and is communicated verbatim, without change, as filed by its members. This information is being provided for the consumers' personal, noncommercial use and may not be used for any other purpose other than to identify prospective properties consumers may be interested in purchasing
The content relating to real estate for sale and/or lease on this Web site comes in part from
the Internet Data eXchange ("IDX") program of the Northwest Indiana REALTORS® Association Multiple Listing Service ("NIRA MLS"). and is communicated verbatim, without change, as filed by its members. This information is being provided for the consumers' personal, noncommercial use and may not be used for any other purpose other than to identify prospective properties consumers may be interested in purchasing
