
Views












Address
9894 W Oakridge Drive, St. John, IN
Price
$ 650,000
Property Attributes
- MLS#845049
- TypeSingle Family
- Listing Status Active
- CountyLAKE
- CitySt. John
- AreaSt. John
- NeighborhoodHomestead Acres 4th Add
- Zip46373
- StyleSingle Family Residence
- Year Built1984
- Taxes$ 11300
- Price$ 650,000
- Bedrooms3
- Full Bathrooms3
- Half Bathrooms1
- Sqr Footage5017
- Lot Size0.505 Acres
Data Source:
Northwest Indiana REALTOR® Association (NIRA)
Property Description
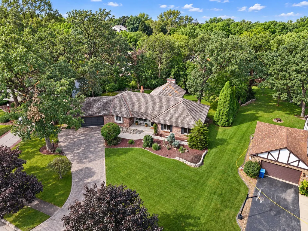
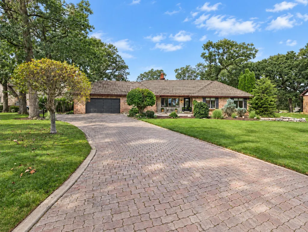
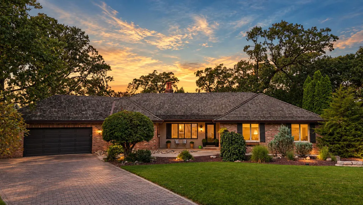
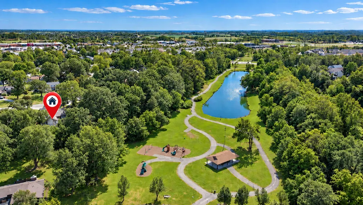
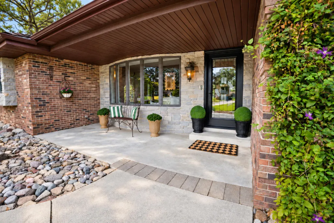
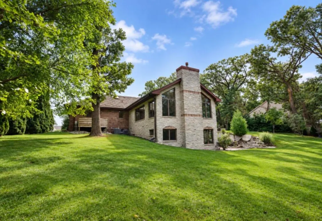
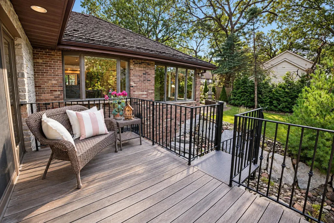
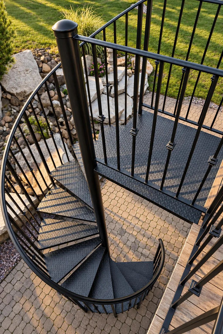
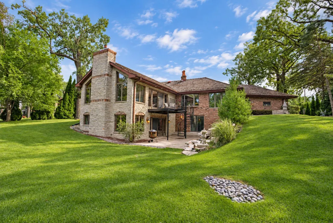
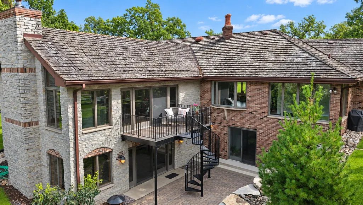
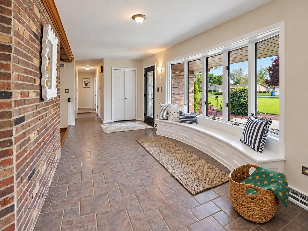
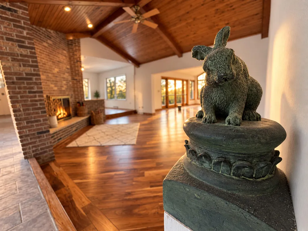
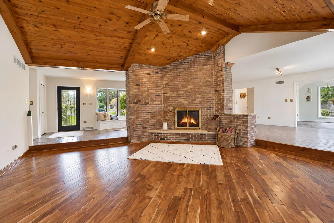
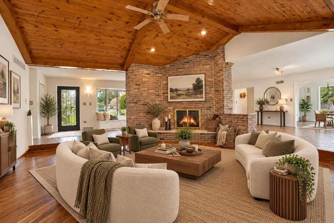
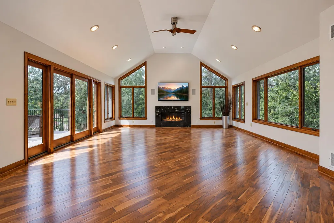
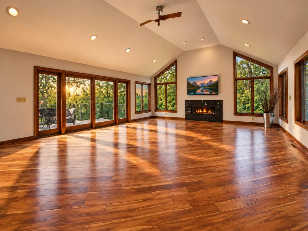
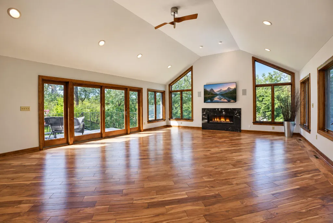
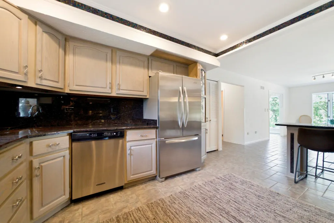
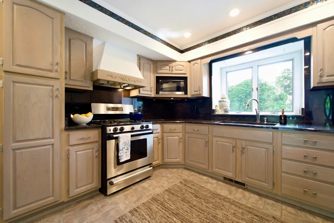
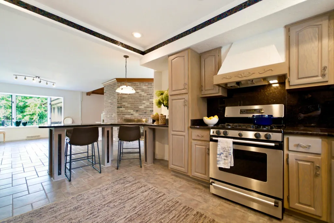
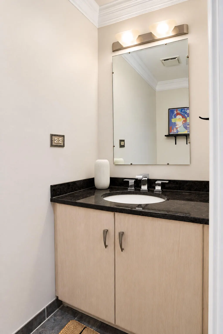
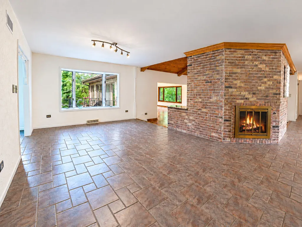
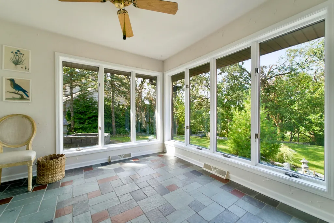
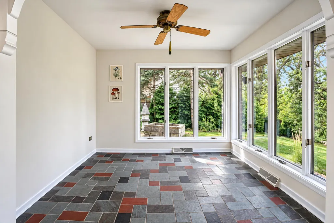
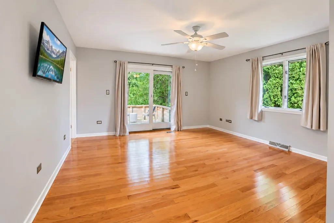
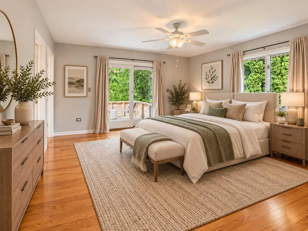
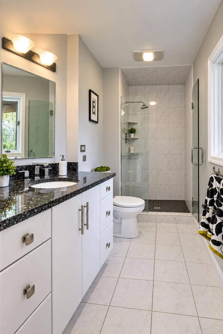
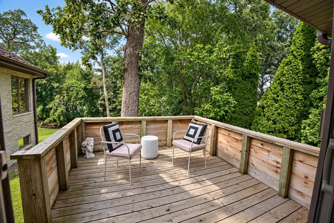
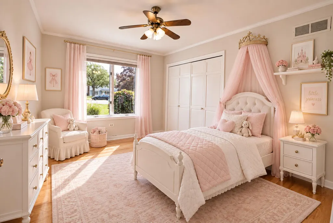
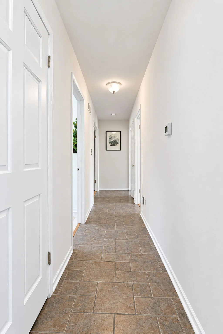
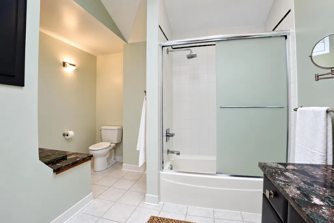
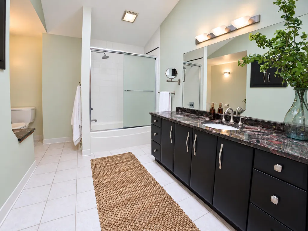
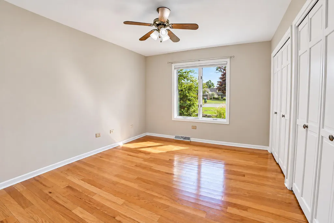
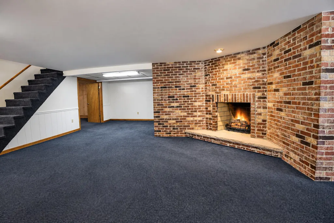
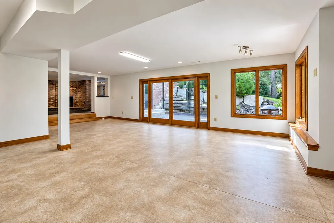
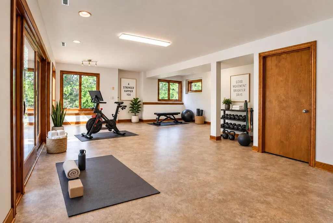
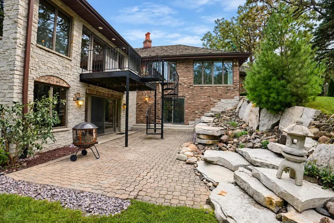
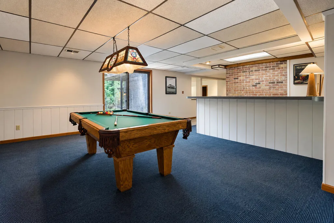
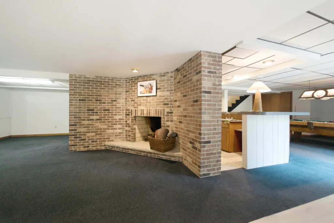
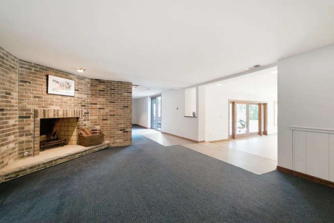
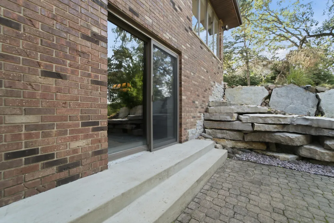
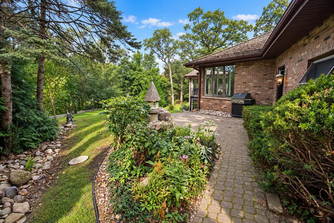
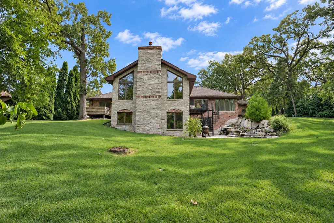
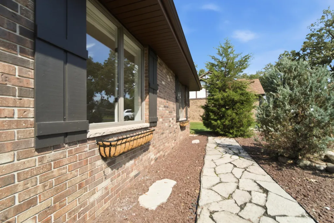
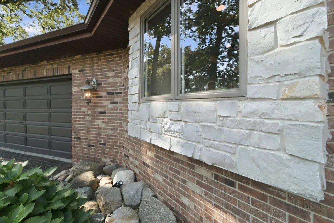
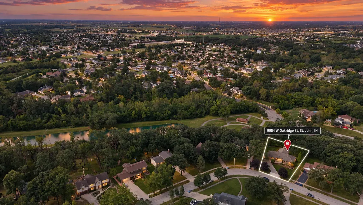
An extraordinary opportunity in one of St. John's most sought after, established neighborhoods. Tucked in and set back on a PREMIUM, ESTATE SIZE LOT (130 X 200). This CUSTOM BUILT, ALL BRICK AND STONE, 5,000 + sq ft., RANCH with a WALK-OUT basement is a VERY RARE FIND! Spacious floor plan and a massive addition in 2012 This METICULOUS home has so many SPECTACULAR & SPECIAL features. Vaulted ceilings, wood beams, real wood and slate flooring, 3 fireplaces, large crown molding, 6 panels doors and generous storage space just to name a few. Blending luxury with an upscale, lodge-like esthetic, this sprawling layout offers so much versatility with room to grow, relax and entertain. Other amenities: DURABLE and weather resistant, TEAK WOOD deck, a HAND-CUT CEDAR SHAKE ROOF, which offers natural insulation, super high DURABILITY & lower energy costs. 2 HVAC SYSTEMS (2017) NEWER WATER SOFTENER and HWH, 2 convenient staircases; one off the kitchen and dining and the other off the main entry hall. A very clean 2.5 car garage with new epoxy floor, brick paver driveway, extensive exterior lighting, CENTRAL VAC, well cared for and meticulously kept yard, irrigation system, and 2 beautiful waterfall features. So much to love about this home and it's on a quiet, low traffic street. Just STEPS AWAY from Homestead Park which has a clean pond, walking trails and a newer playground. Within walking distance to shopping and resturants and a few short miles to the new Monon Corridor Train Station. Affordable IN property taxes and A+ highly rated school system. A one of a kind home that you must see.
| Elementary School | Middle School | High School |
|---|---|---|
| Kolling Elementary School | Clark Middle School | Lake Central High School |
| Price History | |
|---|---|
| 9/10/2026 | Listed $650,000 |
General Features
| Sewer | Public Sewer |
|---|---|
| Heating | Forced Air,Zoned,Other |
| Utilities | Cable Connected,Sewer Connected,Other,Natural Gas Connected,Electricity Connected |
| Appliances | Dryer,Water Softener Owned,Washer,Stainless Steel Appliance(s),Refrigerator,Microwave,Gas Range,Dishwasher,Disposal |
| Garage Spaces | 2.5 |
| Patio/Porch Features | Covered,Rear Porch,Patio,Front Porch,Deck |
| Pool Features | None |
| Security Features | Other,Smoke Detector(s) |
| Year Built | 1984 |
| Electric | 200+ Amp Service |
| View | Meadow,Trees/Woods,Other,Neighborhood |
| Township | St. John |
| Levels | One |
| Property Subtype | Single Family Residence |
| Tax Year | 2025 |
| Community Features | Curbs |
| County | Lake |
| New Construction | No |
| Property Type | Residential |
| HOA | No |
| Subdivision Name | Homestead Acres 4th Add |
| Garage Y/N | Yes |
| Total Rooms | 12 |
| Full Baths | 1 |
| Status | Active |
| Directions | Rt 41 SOUTH TO 97th AVE TURN SOUTH (RIGHT) ON W OAKRIDGE CT TO THE HOME |
| High School | Lake Central High School |
| City | St. John |
| High School District | Lake Central |
| Zoning Description | Residentuial |
| Lot Size Square Feet | 21998 |
| Listing Terms | Cash,FHA,Conventional |
| Elementary School | Kolling Elementary School |
| Property Attached Y/N | No |
| Tax Annual Amount | 11300 |
| Middle/Junior High School | Clark Middle School |
| Standard Status | Active |
| Legal Description | HOMESTEAD ACRES 4TH ADD. LOT 70 |
Interior Features
| Interior Amenities | Cathedral Ceiling(s),Walk-In Closet(s),Wet Bar,Vaulted Ceiling(s),Stone Counters,Recessed Lighting,Other,Open Floorplan,High Ceilings,Granite Counters,Eat-in Kitchen,Entrance Foyer,Crown Molding,Ceil |
|---|---|
| Total Fireplaces | 3 |
| Fireplace Features | Basement,Wood Burning,Other,Living Room,Great Room,Gas |
| Window Features | Blinds,Insulated Windows,Garden Window(s),Display Window(s),Bay Window(s) |
| Fireplace Y/N | Yes |
| Above Grade Finished Area | 2929 |
| Half Baths | 1 |
| 3/4 Baths | 2 |
| Laundry Features | Gas Dryer Hookup,Washer Hookup,Sink,Laundry Room |
| Total Bedrooms | 3 |
| Room Type | Bedroom 2,Other Room,Primary Bedroom,Living Room,Kitchen,Great Room,Family Room,Exercise Room,Dining Room,Den,Bedroom 3 |
| LivingAreaSource | Assessor |
| Total Baths | 4 |
Exterior Features
| Exterior Amenities | Balcony,Rain Gutters,Private Yard,Other,Lighting |
|---|---|
| Parking Features | Attached,Kitchen Level,Garage Faces Front,Driveway,Concrete,Other,Garage Door Opener |
| Lot Features | Back Yard,Sprinklers In Rear,Sprinklers In Front,Private,Near Public Transit,Other,Landscaped,Front Yard |
| Water Source | Other,Public |
| Lot Size Acres | 0.505 |
| Lot Size Source | Assessor |
| Waterfront Y/N | No |
Amenities
- Foreclosure
- Views
- Short Sale
- New Construction
- Adult 55+
- Lease To Own
- No HOA Fees
- Furnished
- Primary On Main
- Air Conditioning
- Seller Finance
- Green
- Fixer Upper
- Horse
- Golf
- Fireplace
- Deck
- Garage
- Basement
- Pool
Property vs Single Family Average in 46373
Price
Taxes
Year Built
Visits
 Listing information is provided by Participants of the MichRIC MLS. IDX information is provided exclusively for personal, non-commercial use, and may not be used for any purpose other than to identify prospective properties consumers may be interested in purchasing. Information deemed reliable but not guaranteed. ©: MichRIC MLS. Last Update September 21, 2026 3:55 PM UTC
 IDX information is provided exclusively for consumers personal, non-commercial use and may not be used for any purpose other than to identify prospective properties consumers may be interested in purchasing. Data is deemed reliable but is not guaranteed accurate by the MLS. IDX information is provided by the Indiana Regional MLS.
Information last updated on September 21, 2026 3:57 PM UTC
IDX information is provided exclusively for consumers personal, non-commercial use and may not be used for any purpose other than to identify prospective properties consumers may be interested in purchasing. Data is deemed reliable but is not guaranteed accurate by the MLS. IDX information is provided by the Indiana Regional MLS.
Information last updated on September 21, 2026 3:57 PM UTC
 The content relating to real estate for sale and/or lease on this Web site comes in part from
the Internet Data eXchange ("IDX") program of the Northwest Indiana REALTORS® Association Multiple Listing Service ("NIRA MLS"). and is communicated verbatim, without change, as filed by its members. This information is being provided for the consumers' personal, noncommercial use and may not be used for any other purpose other than to identify prospective properties consumers may be interested in purchasing
The content relating to real estate for sale and/or lease on this Web site comes in part from
the Internet Data eXchange ("IDX") program of the Northwest Indiana REALTORS® Association Multiple Listing Service ("NIRA MLS"). and is communicated verbatim, without change, as filed by its members. This information is being provided for the consumers' personal, noncommercial use and may not be used for any other purpose other than to identify prospective properties consumers may be interested in purchasing
