









Address
336 Friar Tuck Drive, Schererville, IN
Price
$ 599,000
Property Attributes
- MLS#845352
- TypeSingle Family
- Listing Status Active
- CountyLAKE
- CitySchererville
- AreaSchererville
- NeighborhoodSherwood Forest 1st Add
- Zip46375
- StyleSingle Family Residence
- Year Built1971
- Taxes$ 2696
- Price$ 599,000
- Bedrooms4
- Full Bathrooms2
- Half Bathrooms1
- Sqr Footage3688
- Lot Size0.47 Acres
Data Source:
Northwest Indiana REALTOR® Association (NIRA)
Property Description
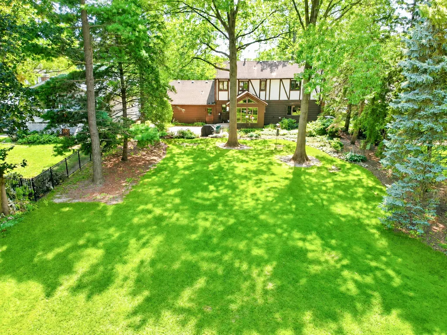
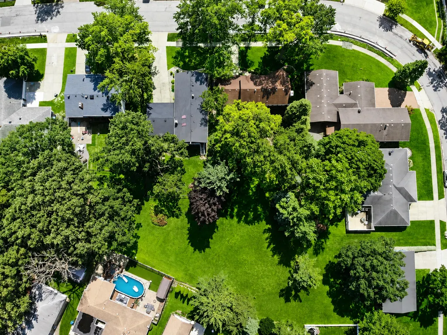
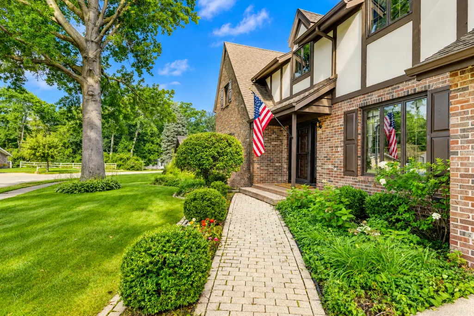
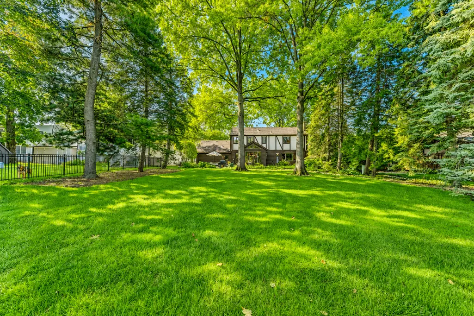
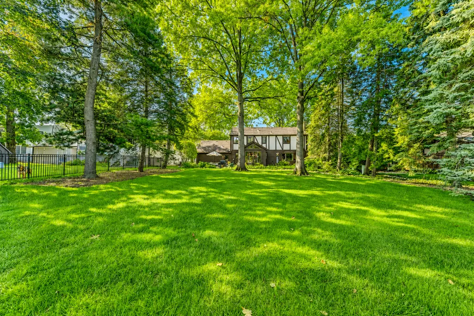
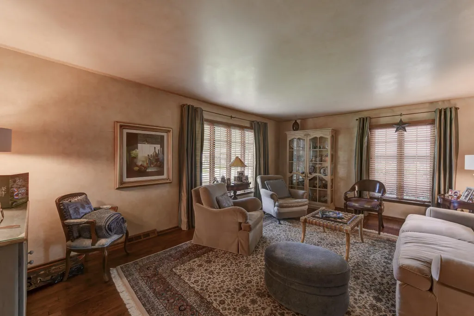
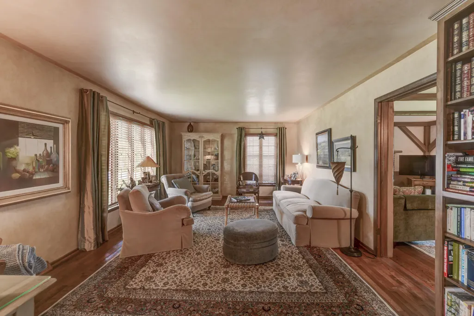
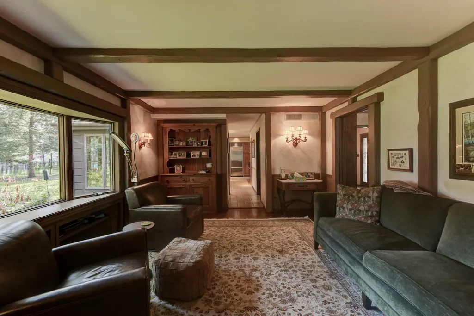
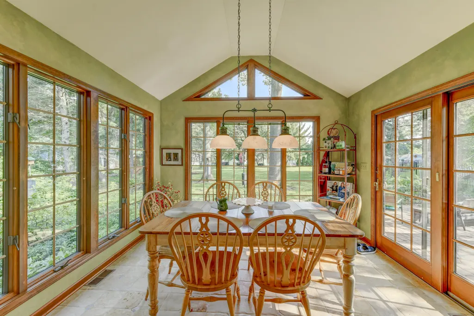
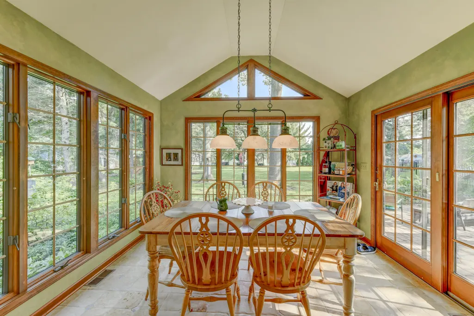
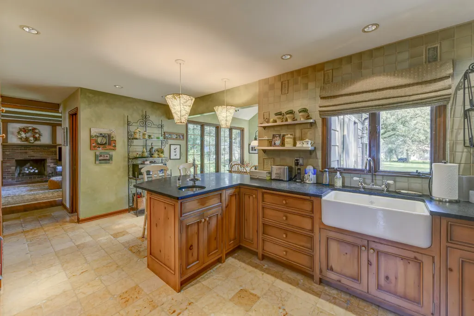
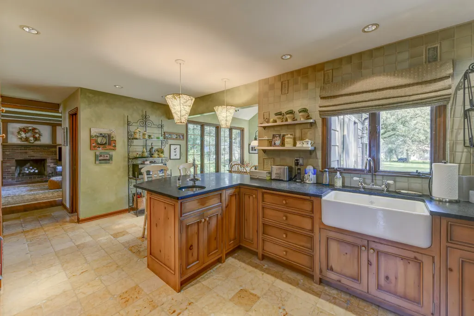
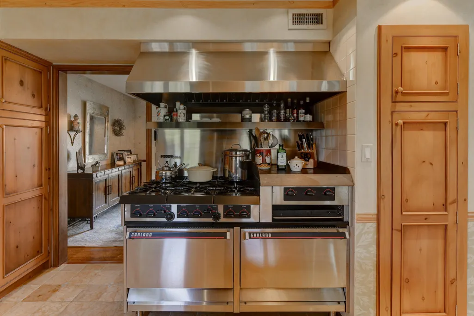
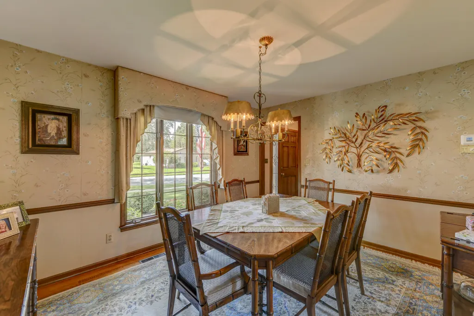
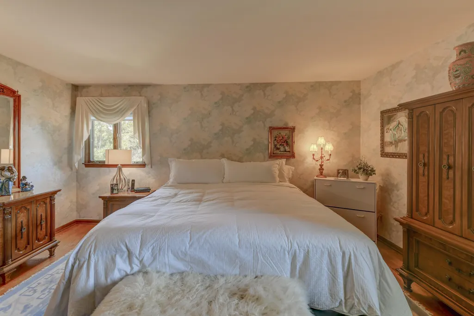
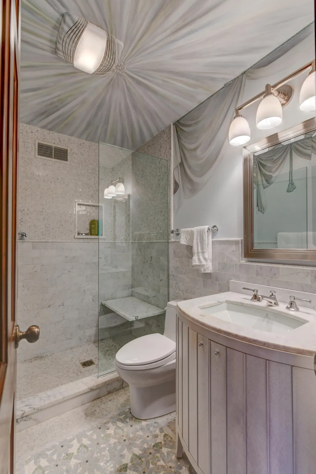
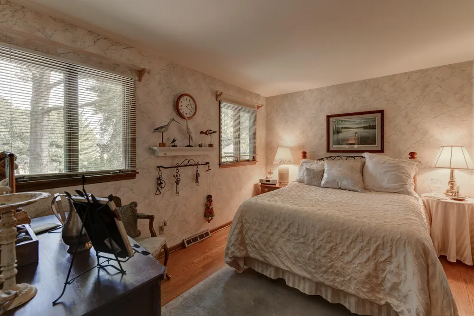
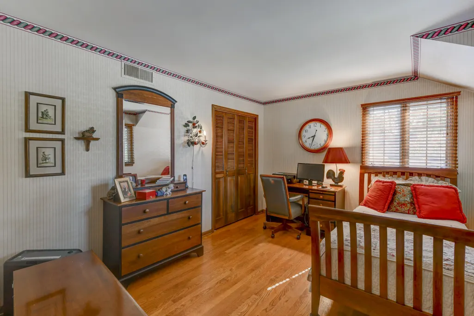
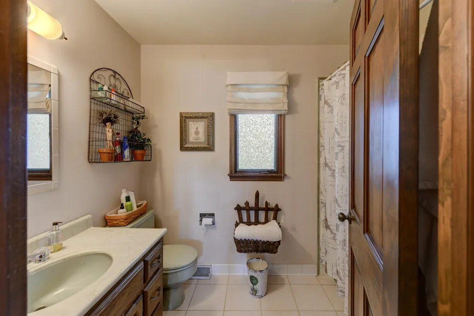
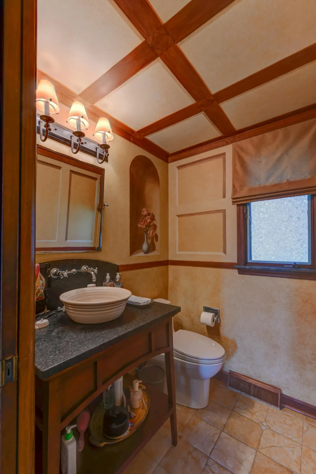
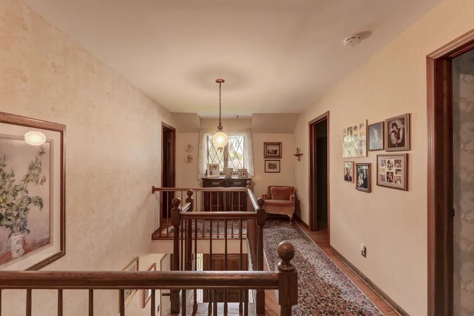
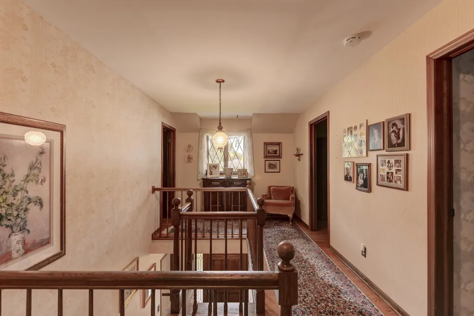
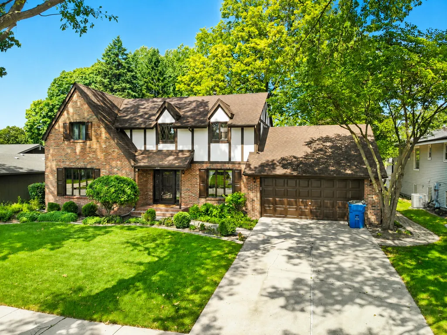
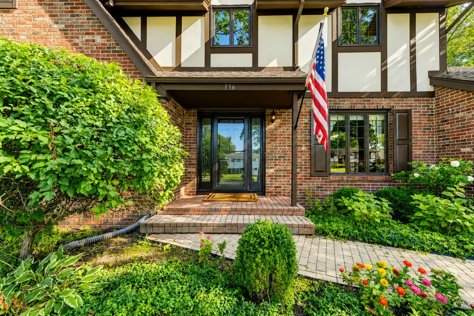
If pride of homeownership had an address, this would be it! Lovingly owned by the same family since it was custom built, this exceptional brick English Tudor sits on a beautiful half-acre in the heart of Schererville. Offering 4 bedrooms, 21/2 baths, timeless character and incredible craftsmanship, this is truly a home that has been cherished. Beautiful 3/4-inch tongue-and-groove hardwood floors, professionally stained and waxed, are complemented by birch trim, six-panel wood doors, custom tilework and a stunning staircase. The professionally designed kitchen is a chef's dream with pine cabinetry, granite countertops, marble tile floors, recessed lighting, Sub-Zero refrigerator and an impressive Garland commercial range featuring 6 burners, 24-inch griddle, broiler, 2 ovens and custom vent hood. The gorgeous living room offers custom cabinetry, while the cozy family room showcases hand-hewn solid wood beams, custom shelving and a beautiful fireplace. A separate addition provides a wonderful eat-in area and could easily become a relaxing sunroom. The spacious dining room is perfect for hosting family and friends. Upstairs, the generous primary bedroom features a completely renovated private bath finished in luxurious marble from floor to ceiling, including the shower. Three additional bedrooms and another full bath complete the second level. Additional highlights include custom-welded Andersen windows, 35-year Timberline roof, furnace and A/C installed in 2017, and a new laundry room with flooring and pantry leading to the garage. The finished basement offers additional entertaining space, storage and a custom bar. Outside, enjoy the gorgeous half-acre backyard and professionally constructed brick paver patio, perfect for entertaining or relaxing year-round. A rare combination of classic beauty, quality construction and exceptional pride of ownership in a wonderful Schererville location! Truly a classic beauty~
| High School |
|---|
| Lake Central High School |
| Price History | |
|---|---|
| 9/15/2026 | Listed $599,000 |
General Features
| Sewer | Public Sewer |
|---|---|
| Heating | Natural Gas |
| Utilities | Cable Connected,Water Connected,Sewer Connected,Natural Gas Connected |
| Appliances | Built-In Gas Range,Washer,Refrigerator,Range,Gas Range,Dishwasher,Dryer |
| Garage Spaces | 2 |
| Patio/Porch Features | Deck,Rear Porch,Patio,Front Porch |
| Pool Features | None |
| Security Features | Carbon Monoxide Detector(s),Fire Alarm |
| Year Built | 1971 |
| Electric | 200+ Amp Service |
| View | Neighborhood |
| Township | St. John |
| Levels | Two |
| Property Subtype | Single Family Residence |
| Tax Year | 2024 |
| County | Lake |
| New Construction | No |
| Property Type | Residential |
| HOA | No |
| Subdivision Name | Sherwood Forest 1st Add |
| Garage Y/N | Yes |
| Total Rooms | 11 |
| Full Baths | 2 |
| Status | Active |
| Directions | 30 to Kennedy |
| High School | Lake Central High School |
| City | Schererville |
| High School District | Lake Central |
| Zoning Description | residential |
| Lot Size Square Feet | 20473.2 |
| Listing Terms | Cash,VA Loan,FHA,Conventional |
| Property Attached Y/N | No |
| Tax Annual Amount | 2696 |
| Standard Status | Active |
| Tax Assessed Value | 304600 |
| Legal Description | SHERWOOD FOREST 1ST ADD. LOT 11 |
Interior Features
| Interior Amenities | Entrance Foyer,Walk-In Closet(s),Soaking Tub,Recessed Lighting,Pantry,Kitchen Island,Granite Counters,Eat-in Kitchen |
|---|---|
| Total Fireplaces | 1 |
| Fireplace Features | Family Room,Wood Burning |
| Window Features | Blinds,Wood Frames,Insulated Windows |
| Fireplace Y/N | Yes |
| Above Grade Finished Area | 2580 |
| Half Baths | 1 |
| Laundry Features | Gas Dryer Hookup,Washer Hookup,Main Level,Laundry Room |
| Total Bedrooms | 4 |
| Room Type | Bedroom 2,Primary Bedroom,Living Room,Laundry,Kitchen,Family Room,Dining Room,Basement,Bedroom 4,Bedroom 3 |
| LivingAreaSource | Assessor |
| Total Baths | 3 |
Exterior Features
| Exterior Amenities | Lighting,Rain Gutters |
|---|---|
| Parking Features | Attached,Paved,Kitchen Level,Garage Faces Front,Driveway,Concrete,Garage Door Opener |
| Lot Features | Back Yard,Paved,Landscaped,Front Yard,Few Trees |
| Water Source | Public |
| Lot Size Acres | 0.47 |
| Lot Size Source | Assessor |
| Waterfront Y/N | No |
Amenities
- Foreclosure
- Views
- Short Sale
- New Construction
- Adult 55+
- Lease To Own
- No HOA Fees
- Furnished
- Primary On Main
- Air Conditioning
- Seller Finance
- Green
- Fixer Upper
- Horse
- Golf
- Fireplace
- Deck
- Garage
- Basement
- Pool
Property vs Single Family Average in 46375
Price
Taxes
Year Built
Visits
 Listing information is provided by Participants of the MichRIC MLS. IDX information is provided exclusively for personal, non-commercial use, and may not be used for any purpose other than to identify prospective properties consumers may be interested in purchasing. Information deemed reliable but not guaranteed. ©: MichRIC MLS. Last Update September 21, 2026 3:55 PM UTC
 IDX information is provided exclusively for consumers personal, non-commercial use and may not be used for any purpose other than to identify prospective properties consumers may be interested in purchasing. Data is deemed reliable but is not guaranteed accurate by the MLS. IDX information is provided by the Indiana Regional MLS.
Information last updated on September 21, 2026 3:57 PM UTC
IDX information is provided exclusively for consumers personal, non-commercial use and may not be used for any purpose other than to identify prospective properties consumers may be interested in purchasing. Data is deemed reliable but is not guaranteed accurate by the MLS. IDX information is provided by the Indiana Regional MLS.
Information last updated on September 21, 2026 3:57 PM UTC
 The content relating to real estate for sale and/or lease on this Web site comes in part from
the Internet Data eXchange ("IDX") program of the Northwest Indiana REALTORS® Association Multiple Listing Service ("NIRA MLS"). and is communicated verbatim, without change, as filed by its members. This information is being provided for the consumers' personal, noncommercial use and may not be used for any other purpose other than to identify prospective properties consumers may be interested in purchasing
The content relating to real estate for sale and/or lease on this Web site comes in part from
the Internet Data eXchange ("IDX") program of the Northwest Indiana REALTORS® Association Multiple Listing Service ("NIRA MLS"). and is communicated verbatim, without change, as filed by its members. This information is being provided for the consumers' personal, noncommercial use and may not be used for any other purpose other than to identify prospective properties consumers may be interested in purchasing
