
Adult 55+











Address
10532 Juniper Lane, St. John, IN
Price
$ 409,900
Property Attributes
- MLS#845590
- TypeSingle Family
- Listing Status Active
- CountyLAKE
- CitySt. John
- AreaSt. John
- NeighborhoodGates-St John Un 4a
- Zip46373
- StyleSingle Family Residence
- Year Built2018
- Taxes$ 3260
- Price$ 409,900
- Bedrooms2
- Full Bathrooms2
- Half Bathrooms0
- Sqr Footage1787
- Lot Size0.15 Acres
Data Source:
Northwest Indiana REALTOR® Association (NIRA)
Property Description
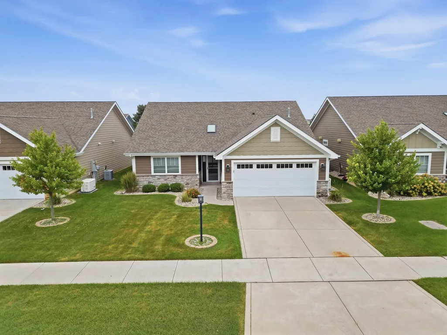
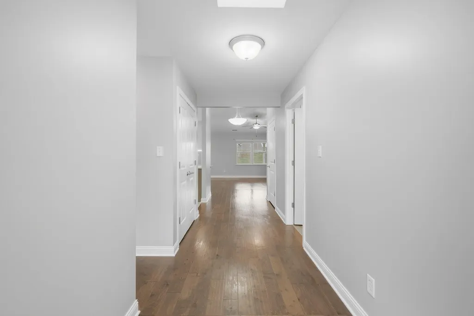
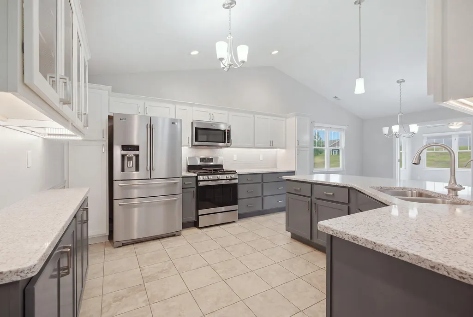
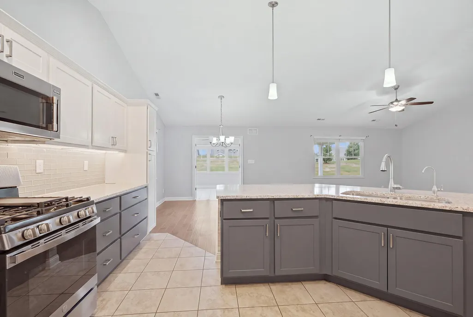
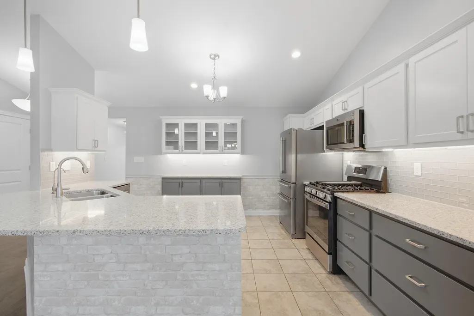
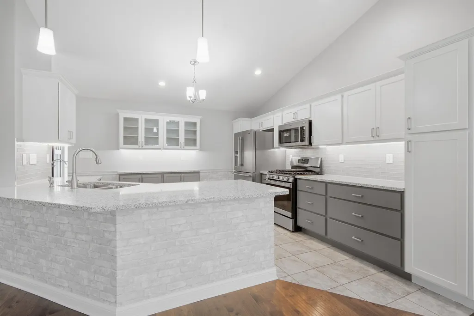
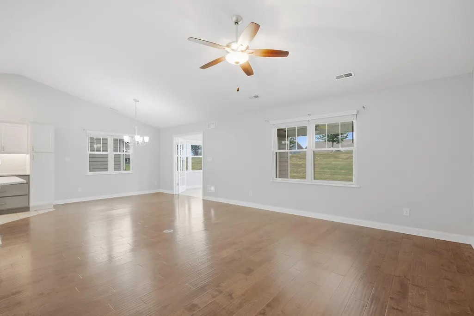
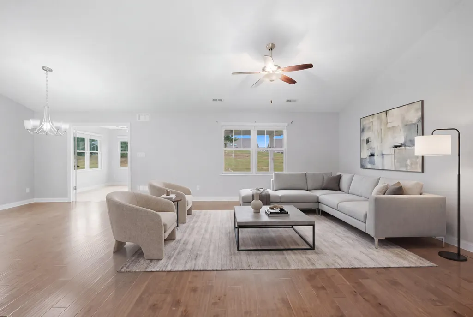
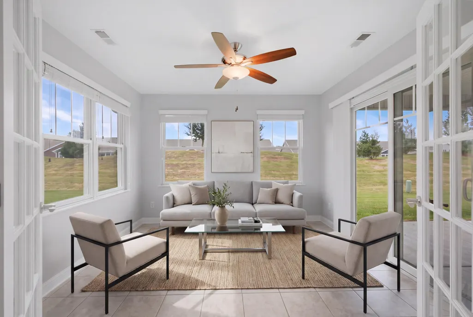
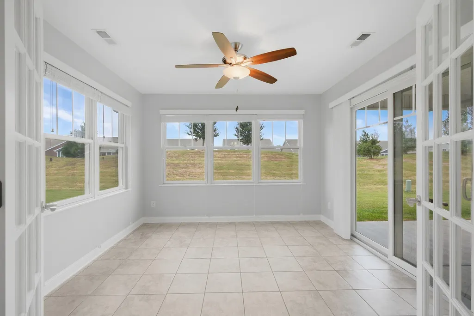
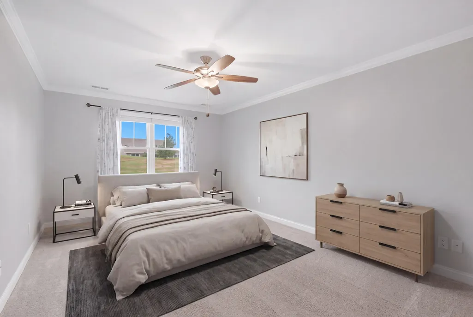
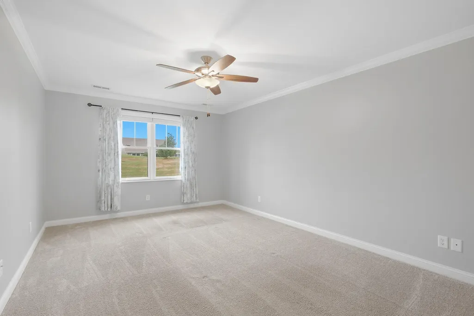
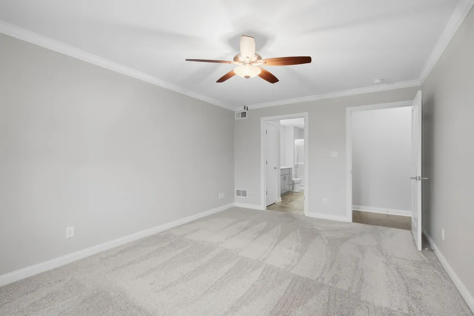
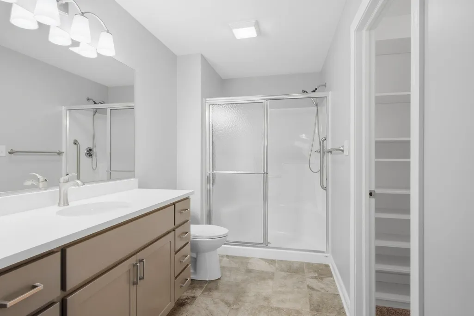
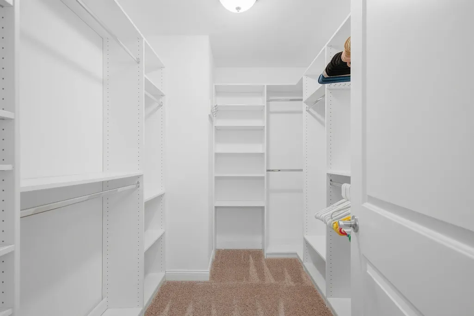
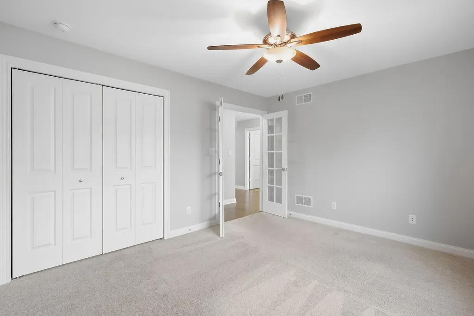
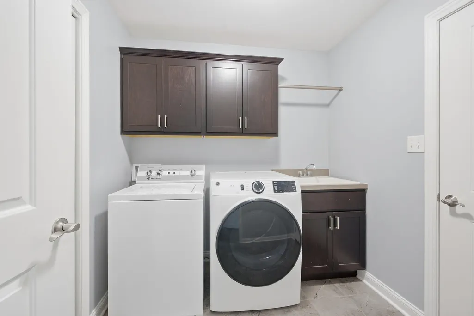
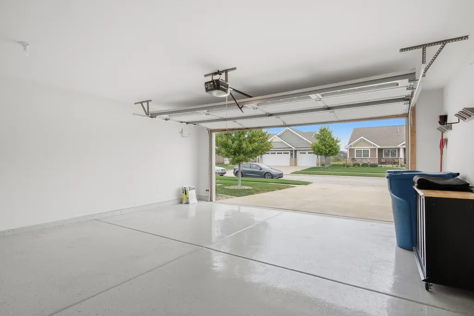
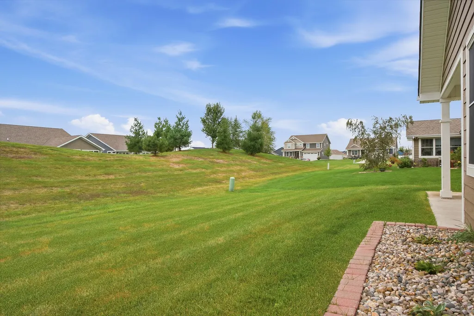
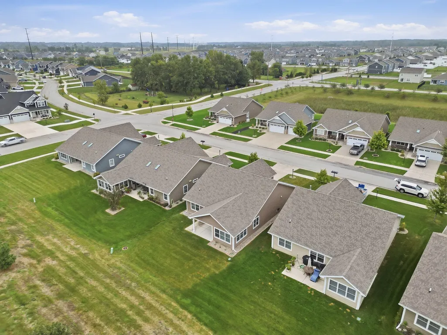
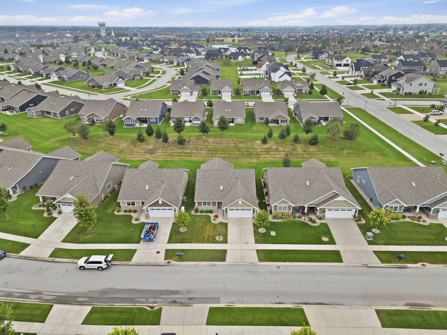
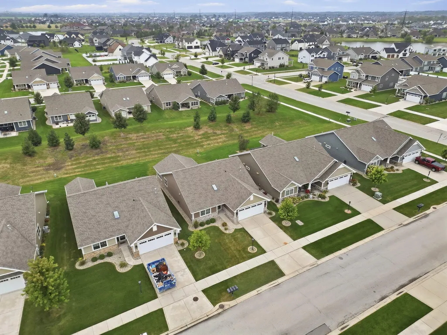
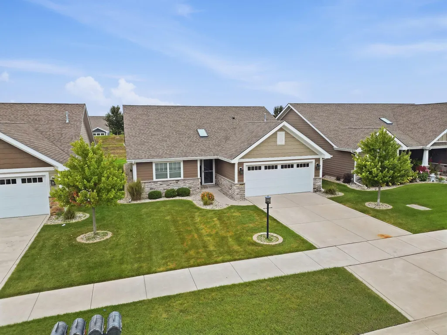
Looking for a maintenance-free lifestyle? Then you'll want to check out this step-free ranch home featuring 2 bedrooms, 2 bathrooms, and 1,787 sq. ft. of living space. Upon arrival, you'll immediately notice the vibrant curb appeal and well-manicured landscaping. Step inside to a welcoming foyer filled with natural light from a skylight, beautiful wood floors, and vaulted ceilings that flow throughout the main living areas. This home has been meticulously maintained and offers modern fixtures and finishes throughout. The kitchen boasts sleek granite counters, extensive cabinet and counter space, newer stainless-steel appliances, and a breakfast bar for extra seating. The open floor plan creates an easy flow, ideal for both entertaining and everyday living. A bright sunroom overlooks the backyard and leads to a covered back patio. The roomy primary suite includes an lavish bathroom with a large vanity, walk-in shower, and a generous walk-in closet with built-in shelving and organization. The second bedroom provides ample closet space and sits adjacent to the full second bathroom. A convenient laundry room (washer and dryer included) leads into the two-car garage with epoxy flooring, a storage closet, and pull-down attic access. Additional highlights include a Generac generator, water softener, and plentiful storage in multiple closets. Located in The Gates of St. John, you'll enjoy close proximity to walking paths, parks, ponds, and pickleball courts, plus a short drive to shopping, restaurants, and expressways. The HOA handles lawn care, snow removal, and grounds maintenance. Schedule your showing today! **This home is located in a 55+ community.**
| Elementary School | Middle School | High School |
|---|---|---|
| Lincoln Elementary School | Hanover Central Middle School | Hanover Central High School |
| Price History | |
|---|---|
| 9/19/2026 | Listed $409,900 |
General Features
| Sewer | Public Sewer |
|---|---|
| Heating | Forced Air,Natural Gas |
| Utilities | Electricity Connected,Water Connected,Sewer Connected,Natural Gas Connected |
| Appliances | Dryer,Water Softener Owned,Washer,Stainless Steel Appliance(s),Refrigerator,Microwave,Gas Water Heater,Gas Range,Dishwasher |
| HOA Fee | 2104 |
| Garage Spaces | 2 |
| Patio/Porch Features | Covered,Patio |
| Pool Features | None |
| Security Features | Smoke Detector(s) |
| Year Built | 2018 |
| Electric | Generator |
| View | Neighborhood |
| Township | Hanover |
| Levels | One |
| Property Subtype | Single Family Residence |
| Tax Year | 2025 |
| County | Lake |
| New Construction | No |
| Property Type | Residential |
| HOA | Yes |
| Subdivision Name | Gates/St John Un 4a |
| Garage Y/N | Yes |
| Total Rooms | 7 |
| Full Baths | 1 |
| Status | Active |
| Directions | 231 to Park Place (Gates of St. John Entrance). North on Park Place to 105th (roundabout). Head East on 105th to Juniper Lane. South on Juniper Lane. Home will be on the West side. |
| High School | Hanover Central High School |
| City | St. John |
| Association Name | 1st American Management |
| High School District | Hanover |
| Zoning Description | residential |
| Lot Size Square Feet | 6534 |
| Listing Terms | Cash,VA Loan,Conventional |
| Elementary School | Lincoln Elementary School |
| Property Attached Y/N | No |
| Tax Annual Amount | 3260 |
| Middle/Junior High School | Hanover Central Middle School |
| Virtual Tour | https://www.zillow.com/view-3d-home/e6f6f4d0-77a3-4e8d-ba88-3ebc075f99e2/?utm_source=captureapp |
| Standard Status | Active |
| Legal Description | THE GATES OF ST JOHN UNIT 4A TRACT 993 N.50.94FT OF LOT A |
Interior Features
| Interior Amenities | Ceiling Fan(s),Walk-In Closet(s),Vaulted Ceiling(s),Recessed Lighting,Open Floorplan,Granite Counters |
|---|---|
| Window Features | Blinds |
| Fireplace Y/N | No |
| Above Grade Finished Area | 1787 |
| 3/4 Baths | 1 |
| Laundry Features | Gas Dryer Hookup,Washer Hookup,Main Level,Laundry Room |
| Total Bedrooms | 2 |
| Room Type | Bedroom 2,Primary Bedroom,Living Room,Laundry,Kitchen,Dining Room |
| LivingAreaSource | Assessor |
| Total Baths | 2 |
Exterior Features
| Exterior Amenities | Rain Gutters |
|---|---|
| Parking Features | Attached,On Street,Kitchen Level,Garage Faces Front,Driveway,Concrete,Garage Door Opener |
| Lot Features | Back Yard,Sprinklers In Front,Rectangular Lot,Landscaped,Front Yard,Few Trees |
| Water Source | Public |
| Lot Size Acres | 0.15 |
| Lot Size Source | Assessor |
| Waterfront Y/N | No |
Amenities
- Foreclosure
- Views
- Short Sale
- New Construction
- Adult 55+
- Lease To Own
- No HOA Fees
- Furnished
- Primary On Main
- Air Conditioning
- Seller Finance
- Green
- Fixer Upper
- Horse
- Golf
- Fireplace
- Deck
- Garage
- Basement
- Pool
Property vs Single Family Average in 46373
Price
Taxes
Year Built
Visits
 Listing information is provided by Participants of the MichRIC MLS. IDX information is provided exclusively for personal, non-commercial use, and may not be used for any purpose other than to identify prospective properties consumers may be interested in purchasing. Information deemed reliable but not guaranteed. ©: MichRIC MLS. Last Update September 21, 2026 3:55 PM UTC
 IDX information is provided exclusively for consumers personal, non-commercial use and may not be used for any purpose other than to identify prospective properties consumers may be interested in purchasing. Data is deemed reliable but is not guaranteed accurate by the MLS. IDX information is provided by the Indiana Regional MLS.
Information last updated on September 21, 2026 3:57 PM UTC
IDX information is provided exclusively for consumers personal, non-commercial use and may not be used for any purpose other than to identify prospective properties consumers may be interested in purchasing. Data is deemed reliable but is not guaranteed accurate by the MLS. IDX information is provided by the Indiana Regional MLS.
Information last updated on September 21, 2026 3:57 PM UTC
 The content relating to real estate for sale and/or lease on this Web site comes in part from
the Internet Data eXchange ("IDX") program of the Northwest Indiana REALTORS® Association Multiple Listing Service ("NIRA MLS"). and is communicated verbatim, without change, as filed by its members. This information is being provided for the consumers' personal, noncommercial use and may not be used for any other purpose other than to identify prospective properties consumers may be interested in purchasing
The content relating to real estate for sale and/or lease on this Web site comes in part from
the Internet Data eXchange ("IDX") program of the Northwest Indiana REALTORS® Association Multiple Listing Service ("NIRA MLS"). and is communicated verbatim, without change, as filed by its members. This information is being provided for the consumers' personal, noncommercial use and may not be used for any other purpose other than to identify prospective properties consumers may be interested in purchasing
