





Address
9260 Franklin Drive, St. John, IN
Price
$ 599,900
Property Attributes
- MLS#845612
- TypeSingle Family
- Listing Status Active
- CountyLAKE
- CitySt. John
- AreaSt. John
- NeighborhoodSchillton Hills Sub
- Zip46373
- StyleSingle Family Residence
- Year Built1991
- Taxes$ 3732
- Price$ 599,900
- Bedrooms4
- Full Bathrooms2
- Half Bathrooms2
- Sqr Footage3462
- Lot Size0.46 Acres
Data Source:
Northwest Indiana REALTOR® Association (NIRA)
Property Description
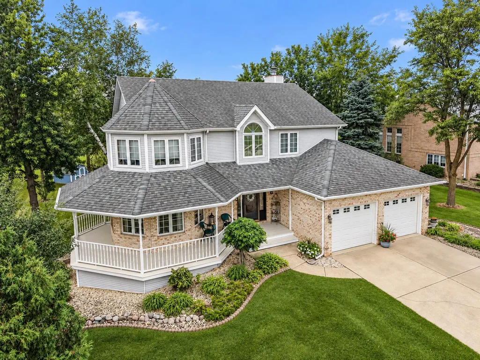
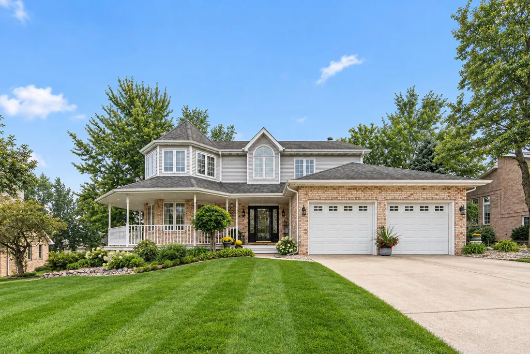
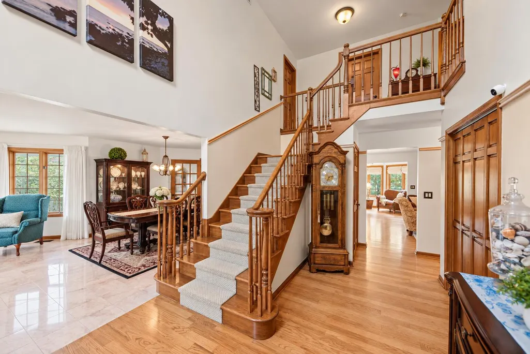
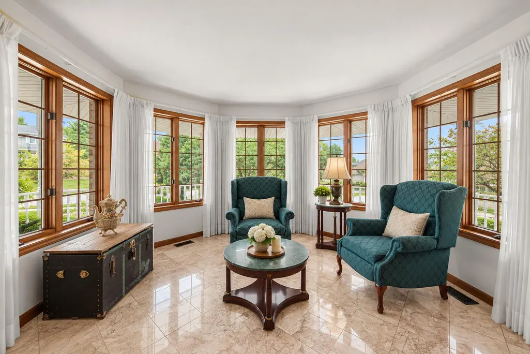
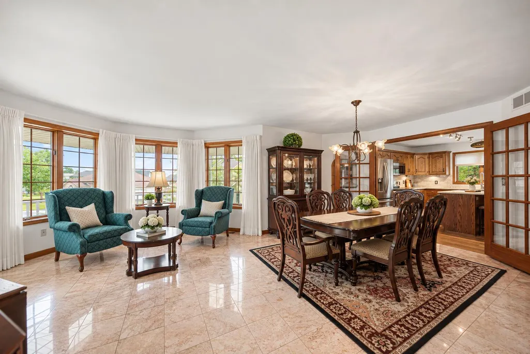
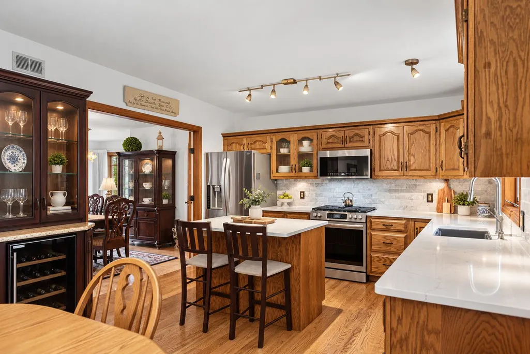
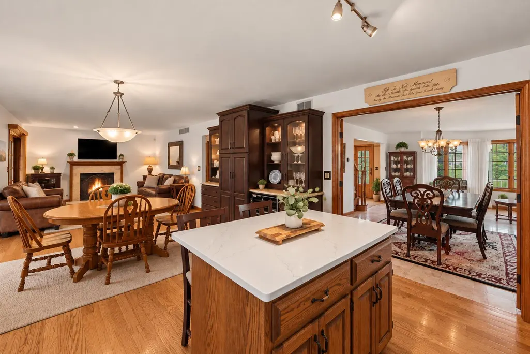
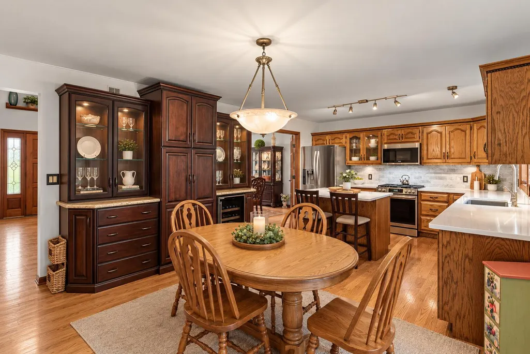
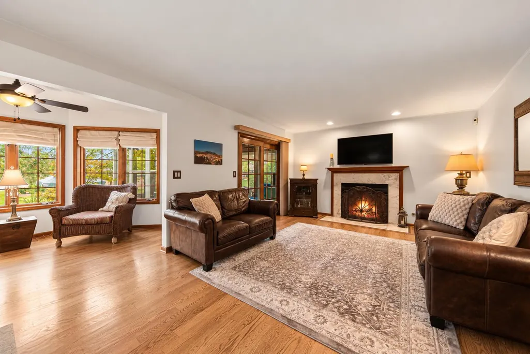
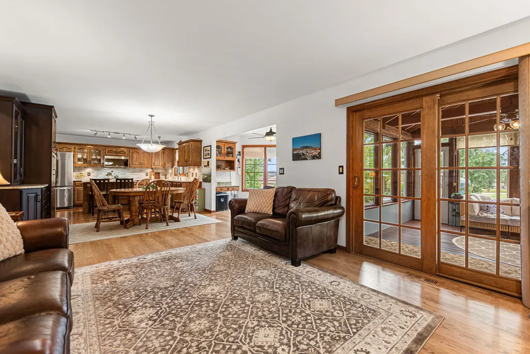
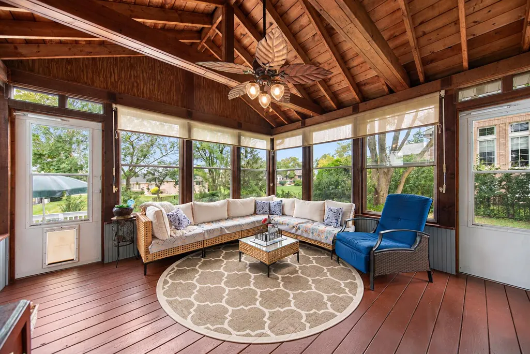
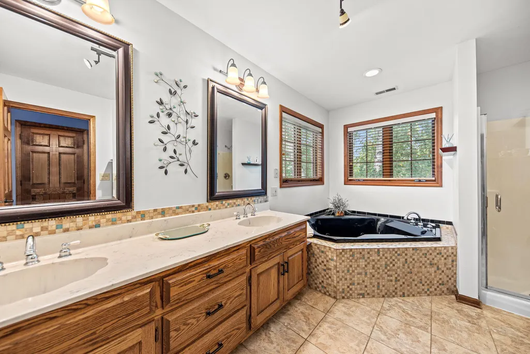
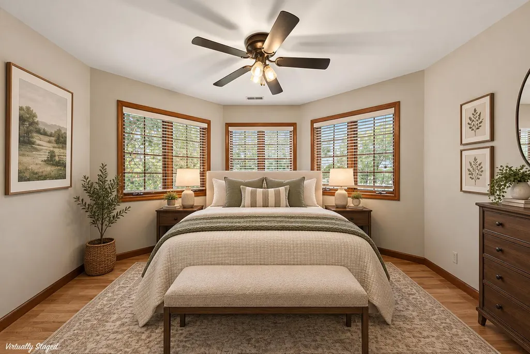
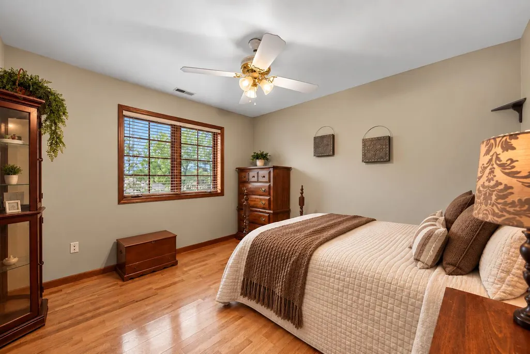
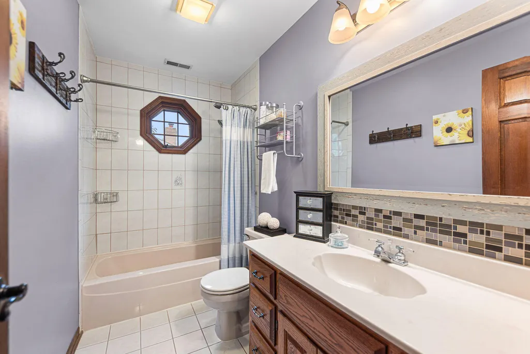
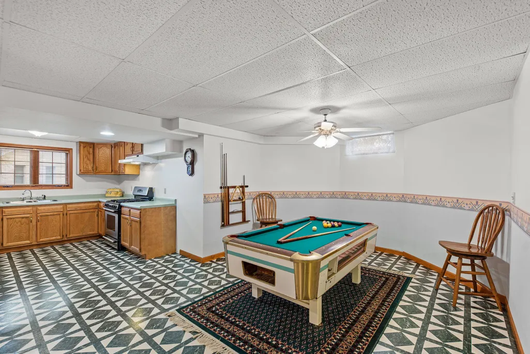
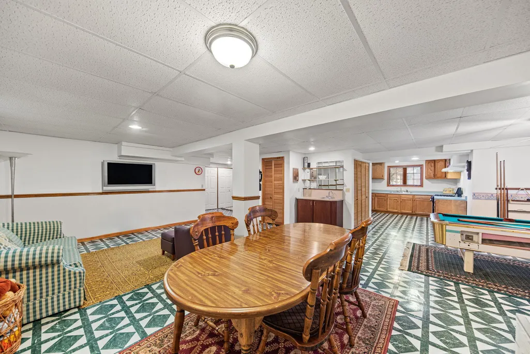
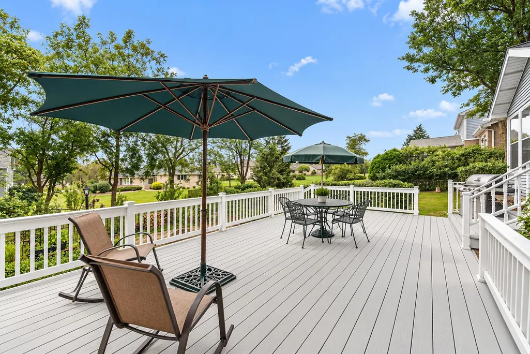
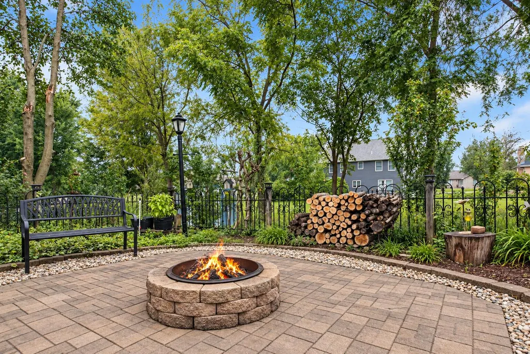
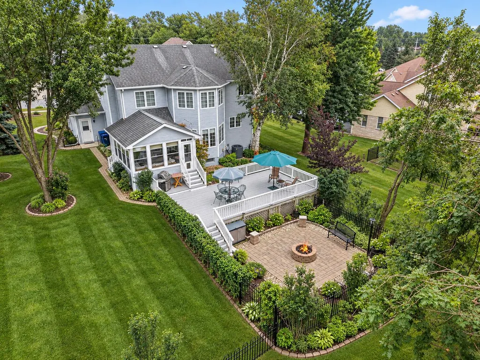
ONE OWNER CUSTOM HOME on NEARLY 1/2 AN ACRE in SCHILLTON HILLS! Beautifully maintained by its original owners, this 4-bedroom, 4-bath St. John home offers quality 2x6 construction, generous living space, and a fantastic backyard made for entertaining. Step inside to a welcoming foyer with a beautiful staircase and rich HARDWOOD FLOORING. The formal dining and entertaining space features MARBLE FLOORING, while the UPDATED KITCHEN offers newer countertops, BRAND-NEW STAINLESS STEEL APPLIANCES, under-cabinet lighting, and convenient pull-out cabinetry. The kitchen opens to the inviting living room with a GAS FIREPLACE and THREE-SEASON ROOM overlooking the backyard. Upstairs are four generously sized bedrooms, including an expansive PRIMARY SUITE with private ensuite bath. The FINISHED FULL BASEMENT is a major bonus with a large recreation room, SECOND FULL KITCHEN, FULL BATHROOM, and plenty of storage, giving you exceptional additional living and entertaining space. Outside, enjoy the spacious DECK, FIRE PIT AREA, and expansive backyard with plenty of room to play, garden, or entertain. Add the 2.5-CAR GARAGE and nearly half-acre lot, and you have a beautifully maintained St. John home with the SPACE, QUALITY, AND PRIDE OF OWNERSHIP that are hard to find. DON'T MISS THIS ONE!
| Price History | |
|---|---|
| 9/19/2026 | Listed $599,900 |
General Features
| Sewer | Public Sewer |
|---|---|
| Heating | Forced Air,Natural Gas |
| Appliances | Dryer,Water Softener Owned,Washer,Refrigerator,Microwave,Gas Water Heater,Gas Range,Freezer,Dishwasher,Disposal |
| Garage Spaces | 2 |
| Patio/Porch Features | Covered,Front Porch,Deck |
| Year Built | 1991 |
| View | Neighborhood |
| Township | St. John |
| Levels | Two |
| Property Subtype | Single Family Residence |
| Tax Year | 2024 |
| County | Lake |
| New Construction | No |
| Property Type | Residential |
| HOA | No |
| Subdivision Name | Schillton Hills Sub |
| Garage Y/N | Yes |
| Total Rooms | 15 |
| Full Baths | 2 |
| Status | Active |
| Directions | Take W 93rd Ave west to Monix Drive,north to W 92nd Ave,east to Franklin Drive,south to home on the right. |
| City | St. John |
| High School District | Lake Central |
| Lot Size Square Feet | 20038 |
| Listing Terms | Cash,VA Loan,FHA,Conventional |
| Property Attached Y/N | No |
| Tax Annual Amount | 3732 |
| Standard Status | Active |
| Legal Description | SCHILLTON HILLS UNIT #2 LOT #231 |
Interior Features
| Interior Amenities | Ceiling Fan(s),Walk-In Closet(s),Stone Counters,Soaking Tub,Kitchen Island,High Ceilings,Eat-in Kitchen,Entrance Foyer,Double Vanity |
|---|---|
| Total Fireplaces | 1 |
| Fireplace Features | Gas |
| Fireplace Y/N | Yes |
| Above Grade Finished Area | 2338 |
| Half Baths | 2 |
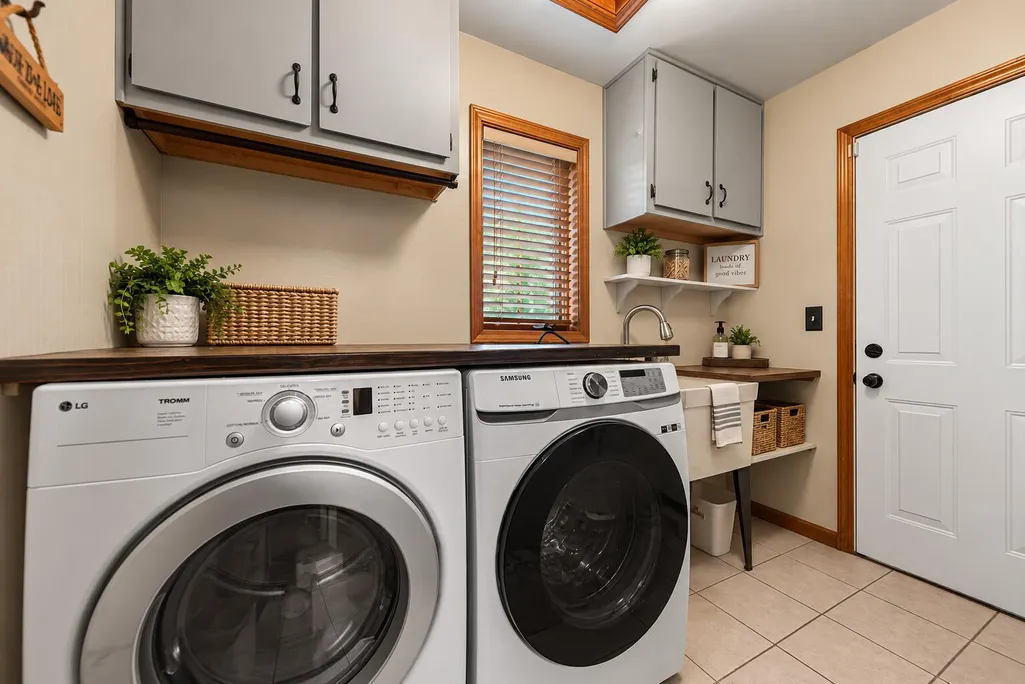
| Laundry Features | Main Level |
| Total Bedrooms | 4 |
| Room Type | Bonus Room,Other Room,Utility Room,Primary Bedroom,Living Room,Laundry,Kitchen,Great Room,Family Room,Dining Room,Basement,Bedroom 4,Bedroom 3,Bedroom 2 |
| LivingAreaSource | Assessor |
| Total Baths | 4 |
Exterior Features
| Exterior Amenities | Lighting,Rain Gutters,Private Yard |
|---|---|
| Parking Features | Attached,Kitchen Level,Garage Faces Front,Driveway,Concrete,Garage Door Opener |
| Lot Features | Back Yard,Private,Landscaped,Front Yard,Few Trees |
| Water Source | Public |
| Lot Size Acres | 0.46 |
| Lot Size Source | Assessor |
| Waterfront Y/N | No |
Amenities
- Foreclosure
- Views
- Short Sale
- New Construction
- Adult 55+
- Lease To Own
- No HOA Fees
- Furnished
- Primary On Main
- Air Conditioning
- Seller Finance
- Green
- Fixer Upper
- Horse
- Golf
- Fireplace
- Deck
- Garage
- Basement
- Pool
Property vs Single Family Average in 46373
Price
Taxes
Year Built
Visits
 Listing information is provided by Participants of the MichRIC MLS. IDX information is provided exclusively for personal, non-commercial use, and may not be used for any purpose other than to identify prospective properties consumers may be interested in purchasing. Information deemed reliable but not guaranteed. ©: MichRIC MLS. Last Update September 21, 2026 3:55 PM UTC
 IDX information is provided exclusively for consumers personal, non-commercial use and may not be used for any purpose other than to identify prospective properties consumers may be interested in purchasing. Data is deemed reliable but is not guaranteed accurate by the MLS. IDX information is provided by the Indiana Regional MLS.
Information last updated on September 21, 2026 3:57 PM UTC
IDX information is provided exclusively for consumers personal, non-commercial use and may not be used for any purpose other than to identify prospective properties consumers may be interested in purchasing. Data is deemed reliable but is not guaranteed accurate by the MLS. IDX information is provided by the Indiana Regional MLS.
Information last updated on September 21, 2026 3:57 PM UTC
 The content relating to real estate for sale and/or lease on this Web site comes in part from
the Internet Data eXchange ("IDX") program of the Northwest Indiana REALTORS® Association Multiple Listing Service ("NIRA MLS"). and is communicated verbatim, without change, as filed by its members. This information is being provided for the consumers' personal, noncommercial use and may not be used for any other purpose other than to identify prospective properties consumers may be interested in purchasing
The content relating to real estate for sale and/or lease on this Web site comes in part from
the Internet Data eXchange ("IDX") program of the Northwest Indiana REALTORS® Association Multiple Listing Service ("NIRA MLS"). and is communicated verbatim, without change, as filed by its members. This information is being provided for the consumers' personal, noncommercial use and may not be used for any other purpose other than to identify prospective properties consumers may be interested in purchasing
